
Planning permission for barn conversions: a guide
Converting an agricultural barn into a home can often be done through Class Q permitted development rather than full planning permission. Here is how it works after the 2024 reforms, and when full permission is still required.
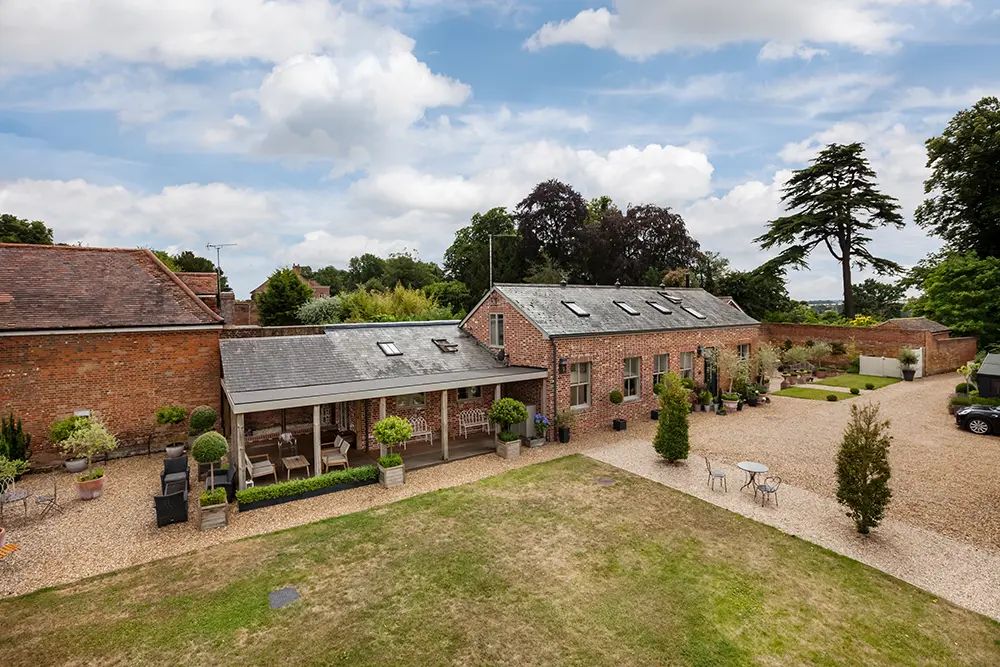
Class Q permitted development
Most barn conversions are pursued under Class Q permitted development rights, which let you change an agricultural building to a dwelling through a streamlined ‘prior approval’ process rather than a full planning application. Class Q was introduced to bring new homes forward more quickly than the traditional route allows.
What changed in May 2024
Class Q was significantly expanded for applications from 21 May 2024. The headline changes are:
- up to 10 dwellings can now be created from agricultural buildings (previously 5);
- a maximum combined floorspace of 1,000m² (up from 865m²), with each individual home capped at 150m²;
- a modest single-storey rear extension onto existing hardstanding is now allowed, if included in the original application;
- the rights now also cover some former agricultural buildings that are no longer part of an established agricultural unit.
The transitional period for the old rules has now ended, so current applications follow the updated Class Q. We will confirm exactly how the rules apply to your building.
When full planning permission is required
Class Q does not apply on what is known as Article 2(3) land and certain protected designations. You will need full planning permission, not Class Q, if your barn is in or on a:
- conservation area;
- National Landscape (formerly an Area of Outstanding Natural Beauty);
- National Park or the Broads;
- World Heritage Site;
- Site of Special Scientific Interest (SSSI).
If the building is listed, you cannot use Class Q at all and will need both full planning permission and listed building consent.
Making a strong application
Where full planning permission is required, the decision is more subjective, so your application needs to make a positive case. A strong design shows that the converted barn will sit comfortably in its surroundings, keep the character of the original building, and respect protected species and habitats. Our concept design and planning package draws on both Class Q and local policy, includes an in-house planning consultant, and we submit and manage the application with the council on your behalf.
You might also find useful
Thinking about a project?
Tell us what you have in mind and we'll talk you through the right route, the likely stages and what to expect, with architecture and structural engineering under one roof.