
Why are my builders' quotes so different?
Before choosing the lowest total, find out whether each builder has priced the same project. A clear comparison often reveals more than the headline figure.
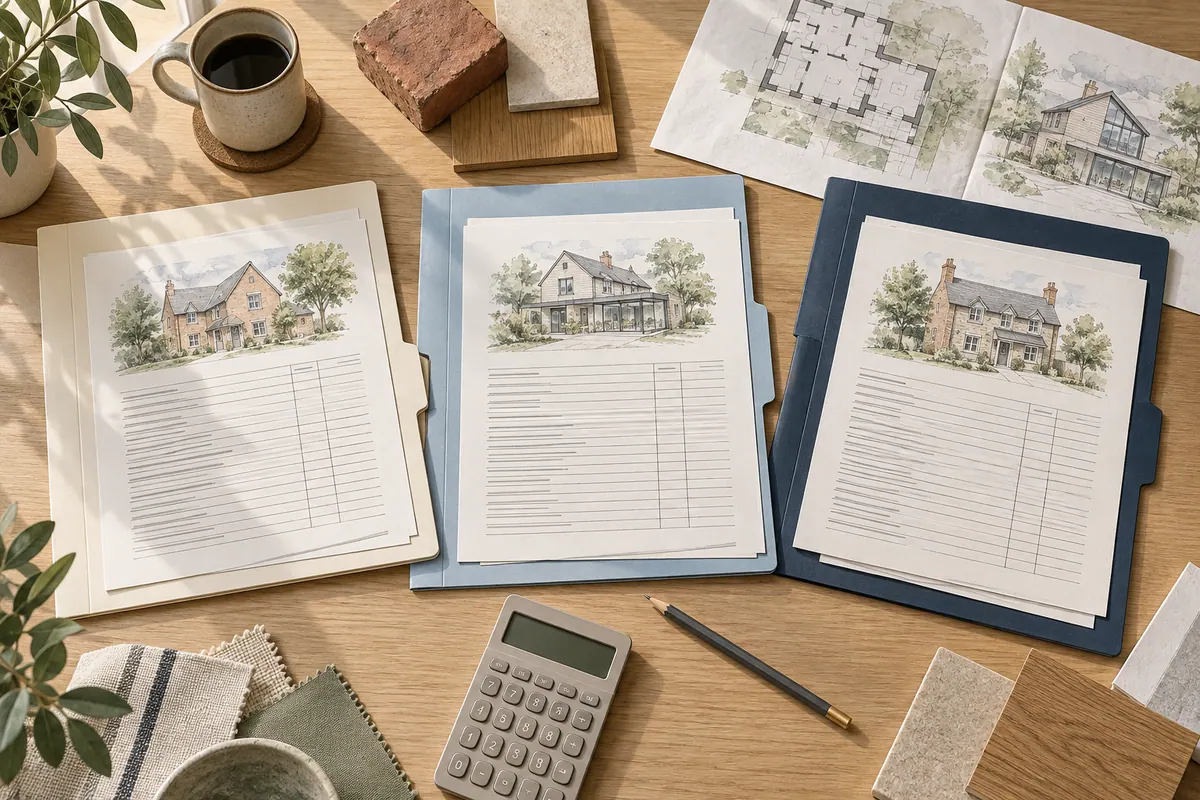
Three builders visit the same house, see the same plans and return three very different prices. It is easy to assume that one is expensive, one is reasonable and one is a bargain.
Sometimes the difference reflects genuine differences in labour, overheads or availability. Sometimes each builder has allowed for a different version of the work. Until you know which, the totals are difficult to compare.
Start with the information they received
Check the drawing numbers and revisions quoted in each return. A builder working from an earlier plan may have missed an additional window or a structural change.
Also check whether everyone received the same specification and answers to questions. If one contractor asks whether decorating is included, share the clarified requirement with all the tendering contractors.
Planning drawings can support an early budget conversation, but they often leave construction and finishing choices open. More complete technical information reduces the number of assumptions builders must make.
Turn “included” into something specific
“Kitchen included” might mean supplying and fitting the units, fitting units you purchase, or simply preparing the room for another installer. “Electrics included” tells you little about the number of sockets, lighting fittings or upgrades to the existing installation.
Ask for a written schedule covering the main elements: groundworks, structure, roof, glazing, drainage, heating, electrical work, plastering and finishes. Then identify who supplies and who installs each item.
Be particularly clear about work at the junction with the existing house. Moving radiators, matching flooring and redecorating an adjoining room can be easy to overlook because they sit outside the outline of the extension.
An illustrative comparison
The figures below are invented to demonstrate the method. They are not market rates, a project estimate or advice on the VAT treatment of your work. Every figure uses the same assumed tax basis.
Builder A's headline price is £90,000. It excludes decorating, flooring and patio reinstatement. For the comparison, assume those missing items total £10,000. The adjusted comparison becomes £100,000.
Builder B's headline price is £98,000 and includes those three items. Its adjusted comparison remains £98,000.
Builder A initially appears £8,000 cheaper. On the stated assumptions, it is £2,000 higher. That does not automatically make B the better appointment; it shows why the original totals were misleading.
Replace comparison assumptions with confirmed prices wherever possible. Keep genuine unknowns visible rather than hiding them inside a reassuring total.
Understand allowances and provisional sums
A provisional sum is generally an allowance for work that cannot yet be fully defined or priced. The contract should explain how it will be adjusted. Other allowances may cover a selected item, such as a sanitary fitting, with installation priced elsewhere.
Ask what the allowance covers, what assumptions support it, how the final amount will be calculated and whether additional overheads or profit apply. Definitions and treatment depend on the contract, so do not rely on a label alone.
A low allowance can make a tender look competitive without making the eventual work cheaper. If one quote allows for modest doors and another for the glazing you actually want, bring both onto the same specification.
Check VAT, exclusions and price validity
Ask whether the quoted total includes VAT, whether the contractor is VAT registered and what tax treatment they have assumed. Compare on a consistent basis and obtain advice where the project's treatment is uncertain.
Look for exclusions for access equipment, waste, parking permits, site welfare, utility alterations and inspections or specialist attendance. Some may properly sit outside the builder's scope, but they still need an owner and a budget.
Check how long the price is valid and whether it assumes a particular start date. If your programme changes, obtain confirmation that the offer still stands.
Assess the builder as well as the spreadsheet
Ask who will supervise the site, how often they will be there and who your daily contact will be. Discuss experience with comparable alterations to occupied homes, not only new construction.
Request relevant references and ask about communication, cleanliness, the handling of problems and how changes were priced. If possible, see comparable work and understand which parts the contractor actually carried out.
A builder who explains uncertainty clearly may give you a more dependable basis for a decision than one who promises that everything will be straightforward.
Agree the rules for changes before work begins
Use an appropriate written contract covering scope, price, payment stages, programme and the treatment of changes. Clarify who may instruct work and how any effect on cost and time will be recorded.
Keep one simple change log. Record what changed, why, the agreed price, any time effect and who authorised it. Even a small change can involve several trades.
What to do with your quotes now
Place the returns side by side, highlight every assumption and exclusion, and send each builder a short clarification list. Resist choosing a winner until the important gaps have answers.
CR Design Services offers tendering and contract administration support, including helping clients compare quotations against a coordinated set of information. Find out about tendering support.
Practical guidance for homeowners. Figures are illustrative only. Prepared 7 September 2026.
You might also find useful
Thinking about a project?
Tell us what you have in mind and we'll talk you through the right route, the likely stages and what to expect, with architecture and structural engineering under one roof.