
Planning a home extension: from first ideas to a finished room
A practical guide to the decisions, budget and preparation that make an extension easier to deliver. Start with what your home needs, then work through the project in a sensible order.
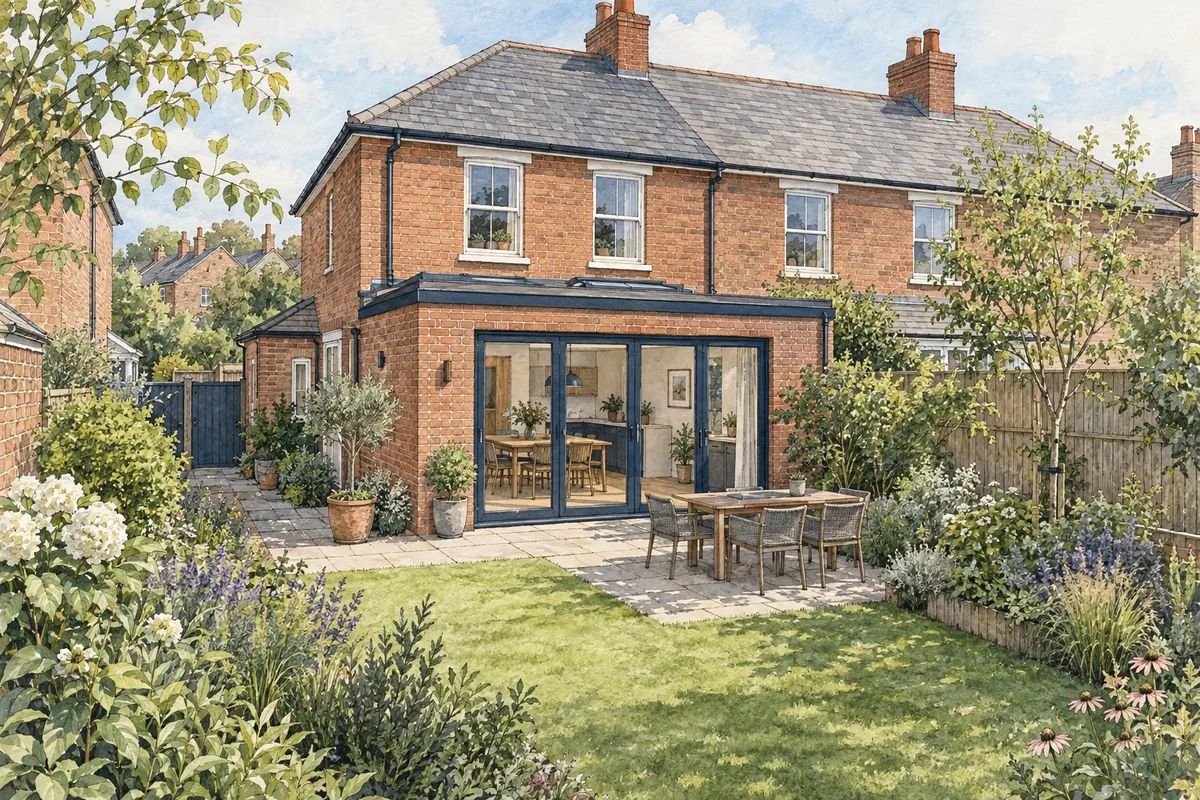
The exciting decisions are usually easy to picture: the kitchen, the garden doors and the first meal in the new room. The less visible decisions often have the biggest effect on how smoothly you get there.
What is the total budget? What information does the builder need? Who will answer questions on site? What does completion actually include?
You do not need all the answers on day one. You need a sequence that helps you answer each question before it becomes urgent.
1. Write a brief based on daily life
Describe what is difficult now and what you want to do differently. “We want a bigger kitchen” is a starting point. “We want to cook while the children do homework, seat six people and keep laundry out of the room” is a brief that can be tested.
List must-haves, preferences and things you would like only if the budget allows. Include storage, quiet space, access to the garden and how the house may need to work in a few years.
Bring reference images, but explain what you like in each one. It might be the light, the relationship with the garden or the feeling of a room, rather than its size or expensive finishes.
2. Understand the existing house and site
A measured survey provides the base for design. Ask what it covers and what other investigations might be needed. A visible survey does not automatically establish hidden structure, underground drainage, soil conditions or the precise legal boundary.
Share existing drawings, previous planning decisions and any information about alterations or known defects. Mention restricted access, large trees, changes in ground level and nearby properties.
Finding a constraint early gives the designer time to work with it. Finding it after products are ordered gives you fewer options.
3. Compare solutions before refining one
Ask whether your brief can be met by remodelling, a smaller extension or a larger addition. Compare the usable space, the rooms left behind and the garden you retain.
Furniture should appear on the plans. Check how people move around a table, where bags and coats go and whether the old dining room becomes a dark corridor. Ask for sections where roof height, beams or level changes are important.
Agree your priorities before refining finishes. A layout that works well is more difficult to substitute later than a particular tile or tap.
4. Set an all-in budget
Your total project budget needs to cover everything you intend to pay for, not only the main builder's contract. Create separate headings for professional work and surveys, applications, construction, direct purchases, external work, temporary arrangements and contingency.
Keep VAT visible where applicable. Check whether kitchen installation, flooring, decorating and landscaping appear in the builder's scope or your direct-purchase budget. They should not disappear between the two or be counted twice.
An illustrative budget exercise
Imagine a household has a total spending ceiling of £120,000. For this arithmetic example, it sets aside £10,000 for professional work, surveys and application costs; £20,000 for items bought separately; £5,000 for external work; £3,000 for temporary arrangements; and £12,000 as contingency.
Those allocations total £50,000, leaving £70,000 for the main construction contract. Every amount is assumed to include VAT where applicable.
These are invented allocations, not market rates, a recommended percentage split or an estimate for a particular extension. Their purpose is to show why a £120,000 overall budget does not automatically support a £120,000 building quote.
If the main contract prices come back at £95,000, the example has a £25,000 gap. It needs an explicit decision about scope or funding. Quietly removing the contingency does not make the underlying risks disappear.
Choose the contingency with your advisers in light of the unknowns. An extensively investigated project and an older house with concealed alterations do not present the same uncertainty.
5. Establish the planning route
Some extensions fall within permitted development; others need a planning application or a prior approval process. The answer depends on the proposal, property and restrictions. Ask for the route to be recorded, and discuss whether a lawful development certificate would be useful. Householder permitted development guidance.
If permission is granted with conditions, put their actions and deadlines into the programme. Keep decisions about planning separate from the technical and other consents the project may require.
6. Develop the technical design
The technical stage brings together the architecture, structure and relevant building services. The drawings and specification should explain the construction clearly enough for the agreed approval, pricing and building purposes.
Resolve the relationships that could cause late changes: beam depths and ceiling levels, rooflights and joists, drainage and floor levels, glazing and insulation, ventilation and kitchen cupboards.
Ask which specialist or supplier designs remain outstanding. A rooflight, glazing system or fabricated staircase may require information that needs coordination before manufacture.
Planning permission does not replace building regulations approval. Establish the appropriate building control route for the work. Building regulations approval.
7. Get comparable prices and choose the team
Issue the same current drawings and specification to a shortlist of suitable contractors. Ask for exclusions, allowances, proposed duration, availability and price validity.
Compare the full scope rather than just the totals. Discuss relevant experience, site supervision, communication and how unexpected findings will be handled. Ask for references from comparable projects.
Use an appropriate written building contract and agree payment arrangements. Confirm your professional support during construction too: answering occasional technical questions is a different service from regular visits, contract administration or project management.
8. Build a programme around decisions and dependencies
A useful programme includes surveys, design decisions, applications, technical coordination, pricing, contractor availability and product lead times. Construction is only one part.
Ask what can overlap and what must wait. Preparing some technical information while planning is considered may save time, but can create rework if the approved design changes. That trade-off should be explicit.
For long-lead items, establish the latest order date and the information needed first. Windows may need confirmed opening dimensions. A kitchen installer may need a finished service layout. Avoid treating a hoped-for completion date as a promise before these dependencies are understood.
9. Plan how you will live through the work
If you will remain at home, discuss how occupied areas will be separated from the site, where you can cook and wash, and how access will work. Raise children, pets, home working and any mobility needs early.
Agree arrangements for deliveries, parking, waste, working hours and temporary services. Establish when the existing house will be opened up and what must happen before that point.
Check your insurance arrangements with your insurer and discuss the building work before it begins. Temporary accommodation or storage may need a budget even if you initially hope to stay throughout.
10. Make changes deliberately
Unexpected findings and new ideas happen. Use a written change record showing the reason, revised work, cost, time effect and authorisation. Ask whether drawings, calculations or permissions need updating.
Keep a regular list of decisions and queries with a named person responsible for each. A question discussed in a doorway is easy to forget; a short written record is easier for the whole team to follow.
11. Define completion before the end
Make a handover list while the work is being planned. It may include building control completion documentation, relevant installation certificates, operating instructions, guarantees and records of agreed changes.
Agree how outstanding items will be recorded and resolved under the contract. Practical completion under a building contract, building control completion and the final account are related but different matters; confirm what each means for your project.
Have heating, controls, ventilation and other installed systems demonstrated. Knowing how to operate the finished room is part of being able to enjoy it.
Your first-meeting checklist
□ The three problems the project must solve. □ Your must-haves and what you could compromise on. □ A total budget that includes the parts outside the builder's price. □ Existing plans, photographs and any previous approvals. □ Known drainage, access, tree or boundary issues. □ Your preferred timing and any genuinely fixed dates. □ Whether you intend to stay at home during the work. □ The level of professional support you want through construction.
How CR Design Services can help
Our architectural designers and structural engineers work together to develop the layout and the structure. We can also discuss planning, building regulations, tendering and support during construction, with the scope agreed for the services you choose.
Bring your priorities and the information you already have. We can help identify the next useful step. Start a conversation about your extension.
Applies to ordinary home extensions in England. Guidance checked 7 September 2026. All example figures are hypothetical.
You might also find useful
Thinking about a project?
Tell us what you have in mind and we'll talk you through the right route, the likely stages and what to expect, with architecture and structural engineering under one roof.