
How to extend without sacrificing the garden you love
An extension gives you more indoor space by taking some outdoor space. On a drawing, that exchange looks straightforward. In everyday life, the bit of garden you lose might be the sunny breakfast spot, the route to the shed or the only place a washing line works.
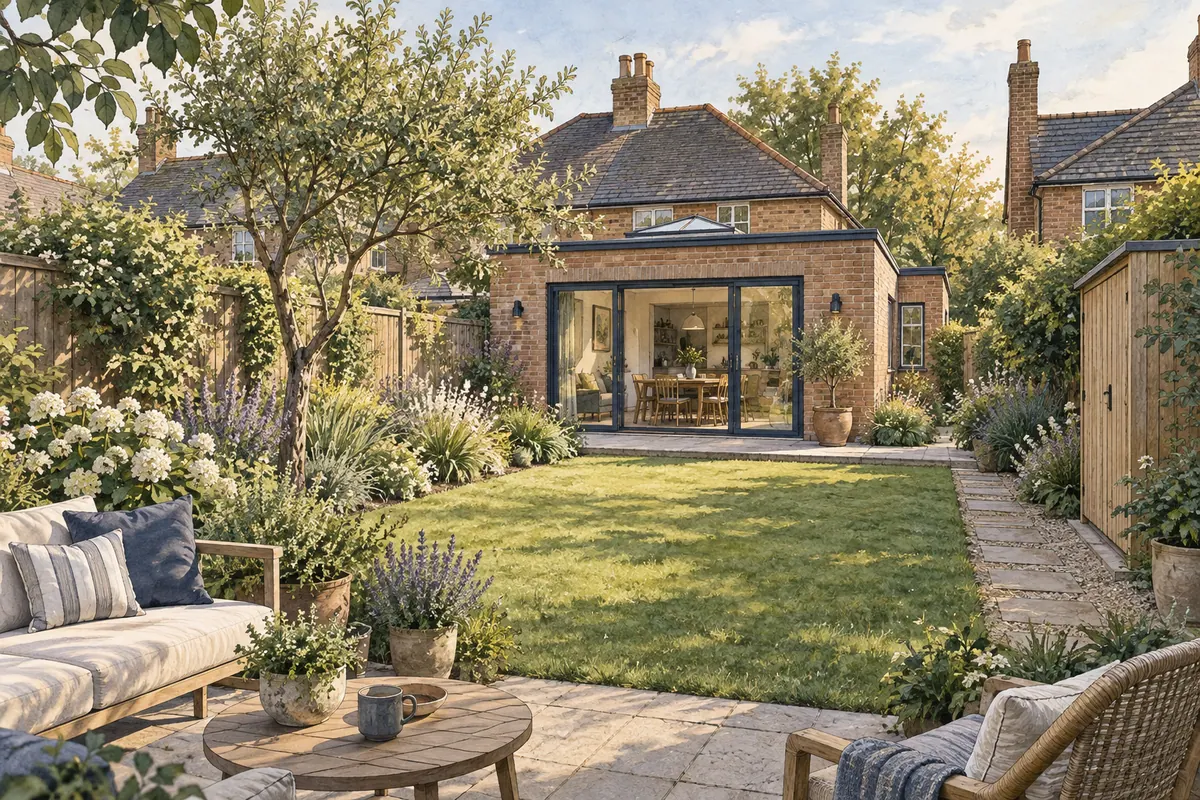
Design the remaining garden at the same time as the extension. That makes it easier to judge what you gain, what you lose and whether a slightly different footprint would give you a better home overall.
Map the garden you actually use
Begin with activities rather than features. Where do you sit in the morning? Where do children play? How do bikes get out? Where do bins wait between collections? Which plants would you particularly miss?
Mark these on a simple plan and take photographs from the house and the garden. Include the awkward everyday items that tend to disappear from presentation drawings: hose reels, compost bins, washing lines and garden storage.
Notice where you move furniture as the weather changes. A patio may be shown immediately outside the back door because that is conventional, while your favourite sheltered spot is further down the garden. The new layout can acknowledge how you already use the space.
Make a short list of things the garden must still do when the extension is complete. Treat that list as part of the project brief.
Compare usable shapes, not just remaining area
Two schemes can leave the same amount of open space and very different gardens. One might preserve a useful central area; another might divide it into narrow strips that are difficult to furnish, plant or maintain.
Draw a real outdoor table with chairs pulled out. Add the footprint of the shed, the route to its door and the space needed to get a bicycle around a corner. If children use the garden, think about what they enjoy doing rather than adding a token patch of grass.
Check the narrowest points. A generous patio does not solve a pinch point between the extension and the boundary if that is the route for bins and garden equipment.
Ask the designer to compare at least two footprints where there is a meaningful choice. A shallower extension, a different door position or a small change in width may preserve an outdoor function you would otherwise lose.
Understand the light at different times
A photograph taken on a sunny afternoon tells only part of the story. Record which areas receive sun during the times you normally use the garden, and think about the difference between summer and the cooler months.
The extension's height and position can change the pattern of shade. Neighbouring buildings, fences and trees also matter. Ask the designer whether a study of sunlight and shadow would help resolve a particular concern, especially where the garden is small or enclosed.
Be specific about the goal. “Keep a place for evening meals in the sun” gives the designer something clearer to work with than “make the garden bright”. You may discover that moving the seating area is sensible, or that changing the roof form would better protect the space you value.
Plan the routes before the planting
Trace the journey from the kitchen to the outdoor table, from the street to the garden store and from the back door to the bins. Consider whether those routes still work when the doors are open or outdoor chairs are occupied.
If an extension removes the only side access, decide how large items and garden waste will move in future. Carrying everything through a newly finished living room may be acceptable occasionally, but it should be a conscious choice.
Think about maintaining the building too. Gutters, external finishes, drains and glazing will need attention. A small inaccessible gap may be difficult to keep clear and awkward to inspect.
Coordinate the levels at the house
The internal floor, garden doors, terrace and wider garden need to work together. A visually continuous floor can be attractive, but outside levels and drainage must be properly detailed so rain is managed away from vulnerable junctions.
Ask where water will go in heavy rain and how the design accounts for existing drainage, neighbouring land and any changes in level. Do not let the patio contractor improvise the junction after the doors have been installed.
Raised terraces and other garden works can have planning implications of their own. Include the proposed external works in the permission review rather than assuming the extension approval covers every later change. The government's householder guidance sets out separate conditions for different types of permitted development. GOV.UK: householder permitted development guidance.
Keep privacy in the picture
A new seating area may feel more exposed even when it occupies the same garden. Large doors can also change views into the house after dark.
Look from the places people will sit, both inside and outside. Discuss the position of screens, planting and lighting alongside the building layout. Consider mature plant sizes and maintenance needs; a planting illustration should not promise instant screening from a small new shrub.
Take care around existing trees. Ask whether tree advice or permissions are needed before deciding on removal, excavation or changes to ground levels. Their contribution to privacy and character can be difficult to replace quickly.
Protect the garden during construction
Before work starts, agree which areas are for storage, deliveries, mixing and waste, and which are to be protected. Photograph retained features and confirm how the contractor will protect them. Tree protection, where needed, should follow the relevant specialist advice.
Allow for reinstatement in the budget. Access routes, lawns and borders may need work after construction, and the finished extension can feel incomplete if all the money has been spent before the outside space is restored.
Bring CR Design Services photographs of your garden in use as well as pictures of extensions you like. The aim is a house and garden that work together, with enough attention given to the space outside the new walls. Discuss your project.
Guidance for homeowners in England. Reviewed 8 September 2026.
You might also find useful
Thinking about a project?
Tell us what you have in mind and we'll talk you through the right route, the likely stages and what to expect, with architecture and structural engineering under one roof.