
Roof lantern, flat rooflight or roof window: choose the light your room needs
Roof glazing is often selected from an exterior photograph. You will spend more time experiencing it from underneath: at the dining table, beside the kitchen worktop or from the darker part of the original house.
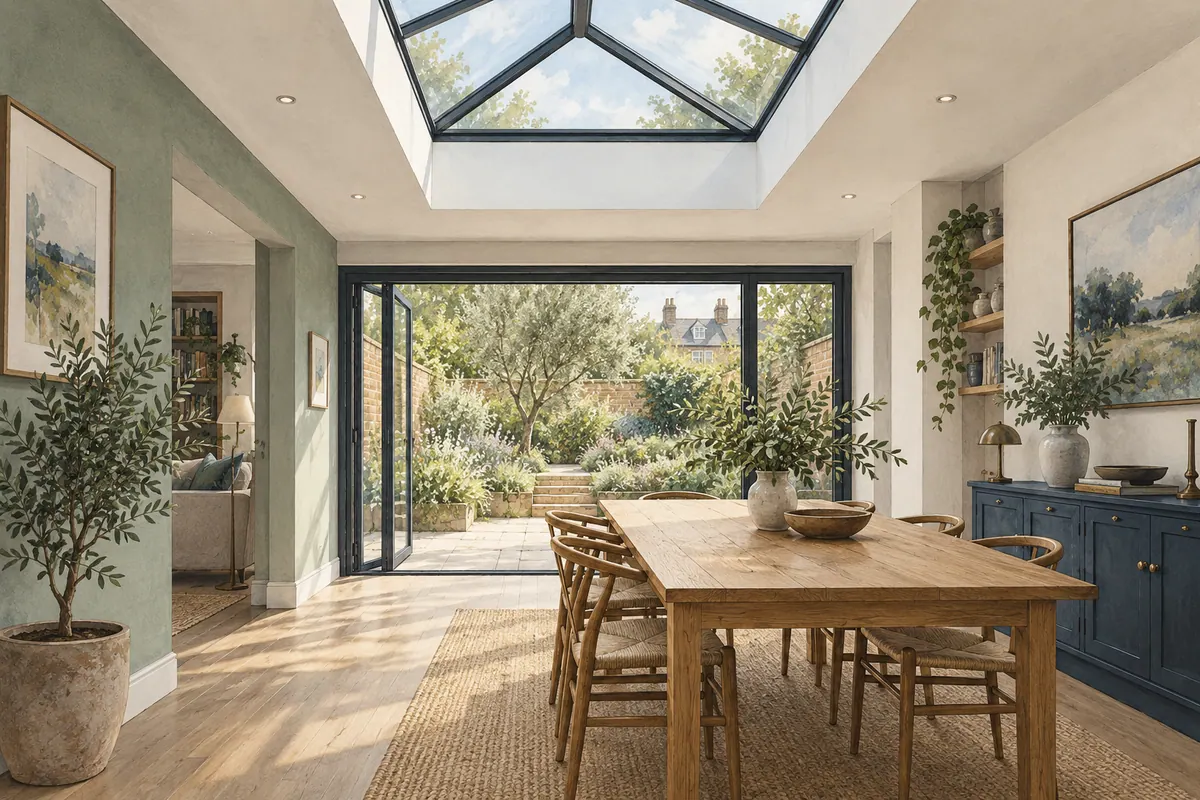
Begin there. Decide where daylight is missing, what happens below the opening and how you want the ceiling to feel. The shape of the roof glazing can then follow a clear purpose.
Understand the main forms
A roof lantern is a raised glazed structure, typically with sloping sides, installed within a suitable roof arrangement. It creates a visible architectural feature both outside and inside, with frame lines and a sense of height above the ceiling.
A flat rooflight usually gives a quieter ceiling opening. The product and its supporting detail still need the required falls and upstand arrangement; “flat” does not mean it can be installed without regard to drainage or the manufacturer's requirements.
A roof window is generally designed to sit within a sloping roof. Products are specified for particular roof pitches and installation arrangements, which need to match the project.
These categories contain many variations. Ask to see the proposed product and section detail rather than relying on the category name alone.
Put light where it does useful work
In a rear extension, the garden-facing doors may already provide light near the outside wall. The greater need may be at the junction with the original house, where the room would otherwise become deeper and darker.
Mark the activities on the floor plan: food preparation, dining, reading, circulation and screen use. Then test different positions for the roof opening. A centrally placed feature is one option; it should not be automatic if the room's functions are off-centre.
Consider adjacent rooms as well. The rooflight may improve a view of the sky from the new space while doing little for the kitchen behind it. Ask the designer to assess daylight through the whole arrangement where that is a key project goal.
Avoid judging the result only from a brightly exposed visualisation. Ask what assumptions about weather, time of day and artificial lighting are being shown.
Look at the opening in section
The ceiling opening, roof thickness, supporting structure and glazed unit together determine what you experience below. A deep, narrow shaft can feel quite different from a broad opening with carefully shaped reveals.
Ask for a section showing the complete arrangement. Check whether beams or downstands interrupt the intended opening and how the internal finish meets the frame. The visible ceiling aperture may differ from the dimensions used in the product quotation.
This is also the moment to coordinate lighting, ducts and other services. Reworking a ceiling because a fitting occupies the same space as the rooflight is avoidable when those elements are drawn together.
Structural alterations and the support around a new opening need to be designed for the roof and glazing system. Approved Document A provides the relevant structural framework. GOV.UK: structural guidance.
Plan for strong sun as well as grey days
Useful daylight and unwanted glare can arrive through the same opening. Think about where a laptop, television or polished worktop sits relative to the glass, and how the sun moves across the space.
Discuss glazing specification, shading and ventilation with the designer. Ask how any blind would be operated, maintained and replaced at the proposed height. Check that a suitable shading option actually exists for the exact product before ordering it.
An opening rooflight may contribute to a ventilation strategy, but its usefulness depends on the wider design and how it can be operated. A high opening that nobody can reach or that must remain shut during ordinary conditions needs a realistic control plan.
The building's energy and ventilation requirements should be assessed as part of the project. Avoid assuming that the largest possible glazed area will produce the most comfortable room. GOV.UK: conservation of fuel and power.
Think about the view from upstairs
A lantern visible from an upper bedroom can change the outlook and the appearance of the extension roof. Depending on its location, roof glazing may also allow views down into the room below.
Consider those relationships on your own house and, where relevant, neighbouring properties. The planning review should include the proposed roof feature, its height and appearance. If the design changes after permission, ask whether the change needs further approval.
Think about darkness too. At night, the glass can read as a dark surface above a brightly lit interior. Plan artificial lighting for the room's activities rather than expecting the daytime feature to provide the same effect after sunset.
Ask the maintenance questions before installation
Find out how the outside glass, surrounding roof and drainage channels can be maintained safely. Self-cleaning glass, where specified, does not remove every cleaning or maintenance task.
For an opening unit, ask about controls, power supply, rain sensors where offered and the procedure if the mechanism fails. Establish how service parts can be reached and who provides support.
Ask the supplier to identify the required roof build-up, fixing and weathering details. Responsibility for the junction between the roof covering and glazing should be clear in the installation scope. A good product still depends on appropriate design and workmanship around it.
Compare like-for-like proposals
Check whether each quotation uses overall frame dimensions, structural opening dimensions or visible glass dimensions. Confirm glazing, finish, opening function, controls, shading, delivery, lifting, installation and making good.
CR Design Services can consider roof glazing alongside the room layout, roof structure and wider extension design. Bring your preferences, but also identify the places where you most want better light. That helps turn an attractive roof feature into a useful part of the room. Discuss your extension.
Guidance for homeowners in England. Reviewed 8 September 2026.
You might also find useful
Thinking about a project?
Tell us what you have in mind and we'll talk you through the right route, the likely stages and what to expect, with architecture and structural engineering under one roof.