
Replacing a conservatory roof? Check the whole room first
If your conservatory is uncomfortable for much of the year, a replacement roof can sound like a straightforward route to another useful room. Before choosing a roof system, establish what you want the space to become and whether the existing building can support that change.
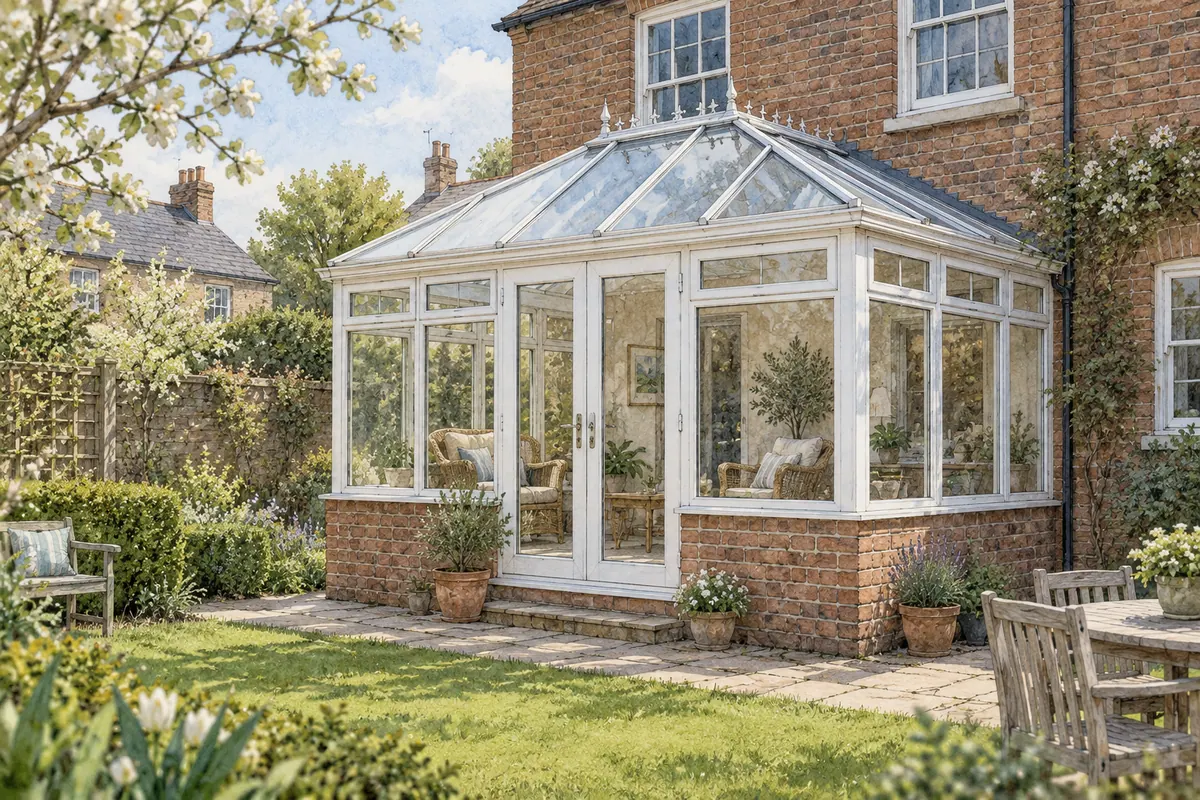
The roof is part of a structure that also includes frames, walls, a floor, foundations and a connection to the house. Improving one element may leave important limitations elsewhere.
Describe the problem you want to solve
Write down when you avoid the room and why. Is it uncomfortable in sunshine, difficult to heat, noisy in rain, too bright for a screen or simply awkwardly shaped? Are there leaks or signs of movement?
Then describe the intended use. Occasional garden sitting, a daily home office and a dining room used throughout winter place different demands on comfort, lighting, services and the relationship with the house.
This brief helps distinguish a replacement roof from a wider conversion or replacement of the conservatory. It also gives suppliers and designers something more useful to respond to than “make it warmer”.
Check what is already there
Gather any original drawings, installation information and approval documents. Establish the conservatory's age as accurately as you can and note any later changes, including replacement glazing or removal of the doors separating it from the house.
Ask how the existing frame, walls and foundations will be assessed. The word “lightweight” in a product description does not establish that the whole existing structure is adequate for the proposed loads.
The assessment should consider the actual system, its connections and the building supporting it. It may require information that cannot be obtained from a visual visit alone. Ask which uncertainties remain and whether further investigation is needed before a fixed proposal can be made.
Tell the assessor about existing leaks, distortion or cracks. Covering a defect with new finishes can make it harder to understand without addressing the cause.
Confirm the building regulations route
Some conservatories are exempt from most building regulations requirements when specific conditions are met. These include limits on size and storeys, ground-level construction, thermal separation from the house and an independent heating system with separate temperature and on/off controls. The details matter; “conservatory” is not a blanket exemption. Planning Portal: conservatory building regulations.
LABC's homeowner guidance states that replacing a translucent conservatory roof with a solid roof requires a building regulations application. Agree the route for your proposal with the designer and building control body before ordering. LABC Front Door: replacing a conservatory roof.
Check planning requirements separately, including any conditions attached to the original permission and any restrictions affecting the property. A supplier's product certificate is different from approval for the complete project at your address.
Decide what happens to the doors into the house
Keeping the existing separation and creating a continuous opening into the house are different proposals. Removing separating doors can change the building regulations position and the way heat moves through the home.
If you want a larger opening, its structural implications also need assessment. The support above, its bearings and the surrounding structure should be considered together; this is more than a choice about the appearance of a doorway.
Ask for the proposal to show exactly what is retained, removed and replaced. A quotation for the roof can otherwise leave a major part of the intended transformation outside the scope.
Follow the light into the original house
The conservatory roof may currently admit light to rooms behind it. Replacing a large translucent area with an opaque roof changes that relationship, even if the conservatory itself still has extensive windows.
Look from the existing kitchen or living room towards the garden. Consider the proposed ceiling, any rooflights and the depth of the combined space. Ask the designer to assess the location of new roof glazing against where the light is needed.
Do not choose rooflights only to make a symmetrical roof drawing. Their position can affect glare, furniture placement, privacy from upper windows and how comfortable the room feels during the day.
Treat comfort as a complete design
The remaining windows, frames, floor and low walls influence heat loss and comfort. A new roof cannot be expected to correct all weaknesses in those elements.
Discuss ventilation and summer shading alongside insulation and heating. Consider how the room will be used when doors must stay closed for security or noise. If it is becoming a home office, think about screen position and the periods when you need a stable, comfortable working environment.
Ask what performance assessment supports the proposal and which existing parts limit the expected result. Avoid relying on a general promise that the room will be usable all year without a clear specification.
Compare complete scopes
Request a quotation that identifies the roof, supporting work, connections, weathering, insulation, internal finishes, rainwater disposal and any rooflights. Clarify the scope for heating, electrics, ventilation and changes to the house opening.
Check survey, design, application, inspection and certification responsibilities. Ask who will rectify a problem at a junction between new and retained construction, and what is covered by each warranty.
Then compare the replacement-roof proposal with any realistic alternative, such as a more extensive rebuild. Include all necessary work in both options. A low headline price is difficult to judge if it leaves unresolved structural or comfort issues to be priced later.
CR Design Services can help assess how the existing conservatory fits your intended layout and what needs investigating before you commit to a roof system. Bring photographs, available records and a clear description of how you want to use the room. Discuss your project.
Guidance for homeowners in England. Reviewed 8 September 2026.
You might also find useful
Thinking about a project?
Tell us what you have in mind and we'll talk you through the right route, the likely stages and what to expect, with architecture and structural engineering under one roof.