
A warmer home while you renovate: planning energy improvements in the right order
Renovation creates opportunities to improve comfort that may be harder to take later. Floors are lifted, roofs are opened and services are being moved. The useful question is which energy improvements belong with that work, and how they should be designed together.
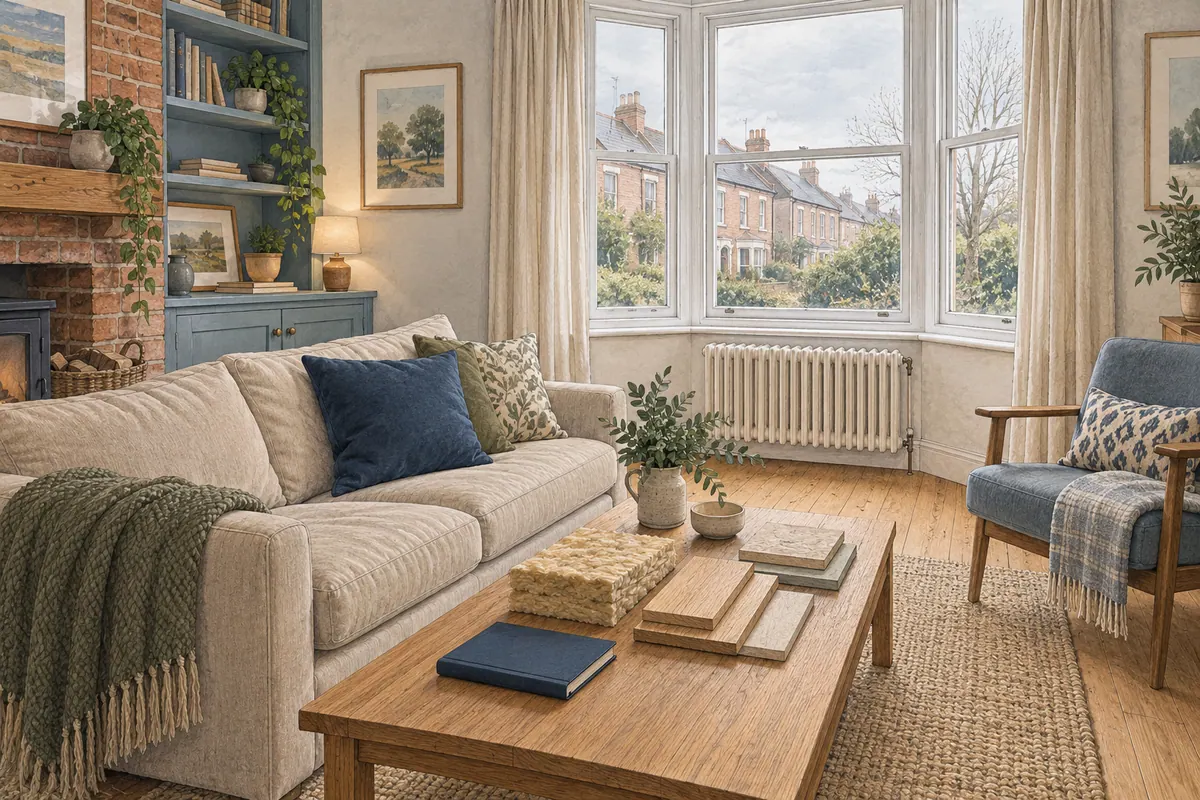
There is no single installation sequence that suits every house. Begin with the building's condition and the way you use it, then develop a coordinated plan for repairs, insulation, ventilation, heating and any renewable technology you are considering.
Define what better would feel like
Describe the problems room by room. A bedroom may be cold in the morning, a living room draughty near the floor or an extension uncomfortable in afternoon sun. Include rooms you avoid and controls you find difficult to use.
Gather recent energy bills, the EPC if available, maintenance records and information about earlier improvements. Note changes in occupancy or heating habits that affect comparisons between years.
Decide what you want to prioritise: steadier temperatures, lower energy use, better control, fewer draughts or improvements to particular rooms. These aims overlap, but they are not identical. A project aimed at a cold study should be assessed against how that room performs as well as any whole-house prediction.
An EPC and bills are useful inputs to the discussion. The design also needs an assessment of the actual building and proposed work rather than relying on a rating alone.
Understand the construction and repair needs
Establish what the walls, roof and floors are made of, what has already been changed and whether there are defects that need attention. Houses of similar age can have different construction or later alterations.
Investigate leaks, dampness and damaged building elements before covering them with new layers. Ask for the cause to be assessed rather than assuming every moisture problem has the same remedy.
Traditional solid-wall buildings need particular care because proposed materials and changes can affect how moisture moves and dries. Historic England recommends considering construction, condition, use and context together when planning improvements. Historic England: planning energy-efficiency measures.
Repair and improvement can sometimes be designed as one package. The point is to understand their relationship before choosing products or finalising the order of work.
Make one plan for the whole house
List the proposed measures and identify where they interact. New windows meet wall insulation. Floor work affects door thresholds. A changed roof may offer a route for ventilation ducts. A heating-system change may need space for equipment and alterations to emitters or pipes.
Ask who will coordinate these decisions. Separate installers may each provide a sound product proposal while leaving the junctions between their packages unresolved.
For every measure, record the purpose, relevant survey information, dependencies, approval requirements, installation responsibility and evidence to be collected. This becomes a project plan rather than a shopping list.
Energy Saving Trust describes retrofit as improving an existing home's energy performance, potentially through a combination of measures. That combination should be chosen for the property and household. Energy Saving Trust: retrofit explained.
Take advantage of work that is already happening
Review the renovation programme for opportunities that would otherwise involve repeating disruption. If a floor is being replaced, ask whether an appropriate insulation improvement can be designed at the same time. If roof coverings need renewal, assess the roof's thermal arrangement while planning the repair.
Do the assessment before demolition or strip-out reaches that point. The contractor needs the agreed detail, materials and inspection arrangements ready when the opportunity arises.
Check consequences for finished levels and surrounding features. Additional layers can affect doors, skirtings, ceiling heights, stairs and junctions with the existing house. A product thickness is only one part of its installation.
Some opportunities will not be suitable or proportionate. Ask for the reasons and alternatives so you can make a conscious choice rather than automatically adding work because an area happens to be open.
Design ventilation alongside draught reduction
Reducing unwanted air leakage changes how a home exchanges air. The ventilation strategy needs to provide appropriate fresh air and remove moisture and pollutants through a deliberate arrangement.
Do not block vents or close off air paths without understanding their purpose. A house can have ventilation needs for rooms, roof or floor voids and combustion appliances; these should be assessed by the relevant professionals.
Ask where air enters, how it moves through the occupied spaces and where extract air leaves. Check duct routes, controls, noise, maintenance access and commissioning. This is particularly useful when new bathrooms or utility rooms are part of the renovation.
Approved Document F contains the relevant guidance for ventilation in England. Confirm which edition and provisions apply to your project, including any transitional arrangements. GOV.UK: ventilation guidance.
Check moisture at the junctions
Insulation affects temperatures within and around building elements. Poorly considered junctions or incompatible materials can leave areas vulnerable to moisture accumulation. Historic England identifies moisture, thermal continuity and ventilation as important considerations in traditional-building retrofit. Historic England: risks of energy-efficiency interventions.
Ask for details at windows, doors, floor edges, roof junctions and places where services pass through the construction. Confirm whether the assessment calls for further investigation or moisture modelling.
The quotation should identify the proposed system and associated work, including making good. A broad line such as “insulate external wall” does not explain how the installation will meet the existing floor, roof or window.
Coordinate heating with the intended finished building
Ask the heating designer to assess the house you are creating, using the agreed improvements and room layouts. Changes to heat loss, hot-water use and the way rooms are occupied can affect the appropriate design.
Consider equipment location, service routes, electrical capacity where relevant, controls and maintenance access. If a heat pump is being considered, include the outdoor unit, sound assessment, any planning requirements and the indoor space needed in the design discussion.
Do not assume every possible insulation measure must be completed before a heating system can be considered, or that replacing the heating equipment will correct all comfort problems. Ask for a joined-up assessment of the options and sequence.
Keep a record of the design assumptions. If an insulation measure is later omitted or a room is substantially altered, the heating proposal may need review before installation.
Protect comfort in warmer weather
Consider sun exposure, shading and how heat can be managed during warm periods. A renovation should be assessed for the seasons in which you use the home, not only for winter heat loss.
Identify rooms with large areas of glazing, strong afternoon sun or limited ventilation options. Think about realistic window operation when noise, rain, security or an empty house prevents you leaving everything open.
Discuss shading before the finishes are complete. The position of external features, blind controls and any power supply may be easier to coordinate during the main work.
Build a phased plan that remains workable between stages
If the budget requires phasing, ask what the house needs at the end of each phase. A later ventilation improvement should not be relied on to address a problem created by an earlier stage of work.
As an illustrative planning exercise, a roof repair and extension might be followed later by heating changes. The first-stage design could assess suitable fabric improvements, provide the ventilation needed for that stage and reserve agreed routes or space for future equipment. The later heating design would then be checked against what was actually installed.
The exact sequence is property-specific. Write down the dependencies so future work can be developed from a clear record rather than a recollection of an earlier conversation.
Compare outcomes, costs and assumptions
Ask for projected benefits to be explained with their assumptions, including occupancy, temperatures, energy prices and the condition of existing construction. Treat estimates as estimates rather than guaranteed savings.
Compare complete costs, including surveys, design, approvals, enabling work, finishes, commissioning and maintenance. If funding support is being considered, confirm current eligibility, installer requirements and application timing with the scheme provider before relying on it or starting affected work.
Check building regulations, planning and any heritage consents for the actual measures. Publication of a new Approved Document does not by itself establish which requirements apply to every project already in progress.
Collect evidence and learn to use the result
- The completed specification and any changes are recorded.
- Relevant concealed work has been documented before covering.
- Required tests, commissioning and certification are complete.
- Heating and ventilation controls have been demonstrated.
- Filters, service points and maintenance tasks are identified.
- Product information and warranty details are together.
- Remaining phases and their assumptions are documented.
Review comfort and energy use after you have lived with the changes, allowing for weather and household differences. Report unexpected condensation, controls problems or persistent discomfort promptly so the relevant professional can investigate.
CR Design Services offers retrofit coordination alongside its architectural and structural services. Share your renovation plans and the rooms you want to improve so the opportunities can be assessed together. Explore retrofit coordination.
Guidance for homeowners in England. Measures and sequencing require assessment for the individual building. Reviewed 8 September 2026.
You might also find useful
Thinking about a project?
Tell us what you have in mind and we'll talk you through the right route, the likely stages and what to expect, with architecture and structural engineering under one roof.