
More glass, better extension? How to get daylight without losing comfort
Large doors and rooflights can transform a room. Their position, specification and shading decide whether that room is pleasant to use throughout the year.
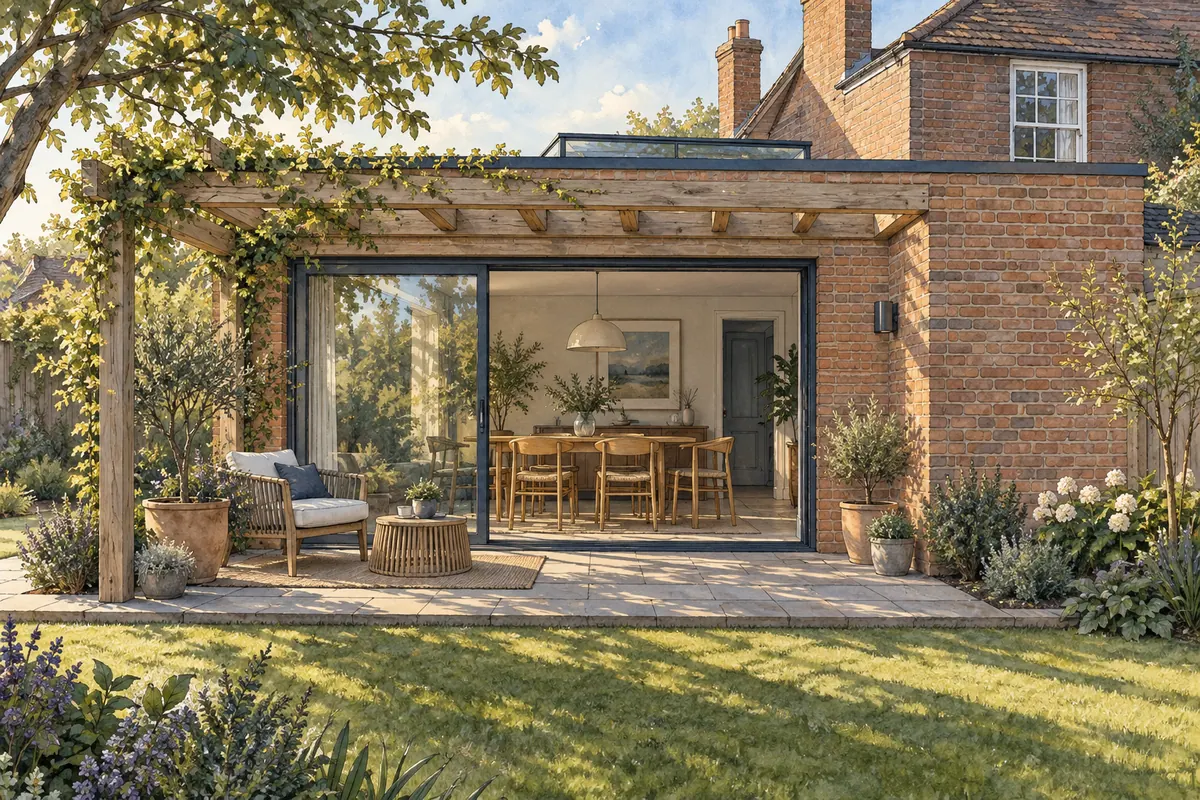
The reference photograph usually shows a bright kitchen, open glass doors and a garden in sunshine. It rarely shows someone squinting at a laptop, trying to watch television or looking for a blind that fits a large rooflight.
Good glazing design starts with those ordinary situations. The aim is useful daylight and a connection to outside, while keeping control of heat, glare, privacy and furniture space.
Look at the room you are extending from
A rear extension moves the garden-facing windows further away from the original house. The new room may be bright while the former dining room becomes a darker passage behind it.
Ask your designer to consider the full depth of the plan. Sometimes a rooflight near the junction between old and new can help light reach the centre of the house. A side window, where appropriate, may bring light from another direction. Making the rear doors wider is not the only option.
Check what sits above the proposed rooflight. First-floor windows, roof slopes, gutters and the extension's structure can all influence its position.
Follow the sun, then place the furniture
Think about when you use each part of the room. Morning sun beside a breakfast table might be welcome. Strong late-afternoon sun on the television or a desk might be a nuisance.
Orientation gives useful clues, but nearby houses, trees and the depth of the room matter too. A design conversation should include the actual outlook and surroundings.
Mark the likely positions of the dining table, sofa, television and desk. Then ask which glazing will illuminate them and which could cause glare. It is easier to change a window on a drawing than to rearrange a completed kitchen around it.
Give shade a place in the design
External shading can intercept sunshine before it reaches the glass. Depending on the site and orientation, an overhang, canopy, pergola or appropriate planting may help. Its dimensions and position matter: a decorative strip above a window does not necessarily provide useful shade.
Internal blinds can be valuable for glare and privacy. They need space, suitable fixing points and, sometimes, wiring. Decide how rooflight blinds will be operated and maintained before the ceiling is finished.
Shading also has trade-offs. A deep canopy can reduce winter daylight. Dense planting takes time to establish and requires maintenance. Ask for a balanced proposal based on how you use the room.
Understand the glazing specification
A low U-value describes reduced heat transfer through a window or door assembly. It does not, on its own, tell you how much solar heat the glazing admits. Ask about solar gain and visible light transmission as well, and whether the quoted performance relates to the whole window or just the glass.
Energy ratings take account of more than heat loss, including solar gain and air leakage. That is why choosing between products involves more than the number of panes. Energy Saving Trust: windows and doors.
Ask to see a sample of any proposed solar-control glass. Colour and reflection can affect the appearance of the room and the view outside. A specification that suits a heavily exposed elevation may not be the best choice for every window.
Plan ventilation you will actually use
“We will open the doors” is less convincing on a wet evening, beside a busy road or when the house is empty. Consider secure openings, accessible controls and the way air can move through the space.
Ventilation for everyday indoor air quality and measures to manage summer heat need to work together. Your designer should coordinate them with the kitchen extract and the rest of the home. Approved Document F: ventilation.
Check the energy design before ordering
Large areas of glazing can make it more involved to demonstrate the extension's energy performance. Ask your designer to establish the applicable Part L route and any calculations or compensating measures needed before you commit to products. Approved Document L.
Part O's overheating requirements apply to new residential buildings; they should not be described as a blanket requirement for ordinary extensions to existing homes. Comfort still deserves attention whether that specific requirement applies or not. Approved Document O.
Keep some useful wall
A solid wall gives you somewhere for cupboards, pictures, radiators or a sofa. It can also create a more private corner and a calmer backdrop than glass on every side.
Try comparing a full-width glazed elevation with a slightly smaller opening, a well-placed rooflight and useful storage. Judge the whole room in each version. More glass may be the right answer, but it should have a job to do.
Questions to take to your designer
Which existing room will become darker? Where could glare be a problem? What shading is proposed? How will we ventilate securely? Can we clean and maintain the glass? What must be confirmed before we order?
CR Design Services can coordinate the layout, structure and technical specification so the glazing is considered as part of the whole extension. Talk through your extension ideas.
Applies to homes in England. Guidance checked 7 September 2026.
You might also find useful
Thinking about a project?
Tell us what you have in mind and we'll talk you through the right route, the likely stages and what to expect, with architecture and structural engineering under one roof.