
Redesigning your home with a glazed gable end
A glazed gable end is one of the most striking ways to bring light and a sense of space into a home, turning the peak of a vaulted room into a wall of glass.
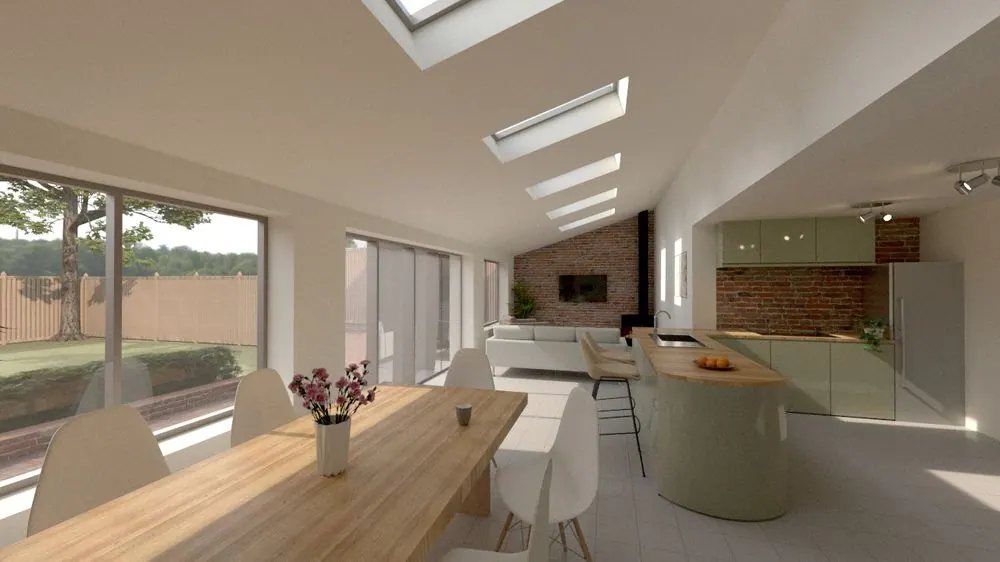
Bring the light in
Natural light has a real effect on wellbeing, and never more so than for people working or studying at home. A glazed gable end maximises the glazing at the highest point of the room, capturing light through the day and framing the view beyond. It works best with a vaulted ceiling that follows the line of the roof.
Creating a ‘wall of glass’
By combining full-height glazing with slim-frame units and large glass doors at ground level, the gable can be opened up from floor to roof. Existing features such as a chimney breast can be designed into the composition rather than hidden. The result is a dramatic, light-filled space that feels far larger than its footprint.
Why structural design matters here
Removing most of a gable wall and replacing it with glass changes how the roof and remaining structure are supported. This is where having structural engineers in the same team pays off. We design the supporting structure alongside the architecture, so the glazing is both safe and as slender as possible.
Planning considerations
Large areas of glazing can raise questions about overlooking neighbouring properties, so planning permission may be needed depending on the position and your location. We will assess this early and manage the application for you, balancing the design you want with what the council will support.
You might also find useful
Thinking about a project?
Tell us what you have in mind and we'll talk you through the right route, the likely stages and what to expect, with architecture and structural engineering under one roof.