
Do you need an extension, or a better layout?
A bigger house can still have the same awkward corners. Before adding floor area, work out whether your home needs more space, better connections or simply somewhere to put everything.
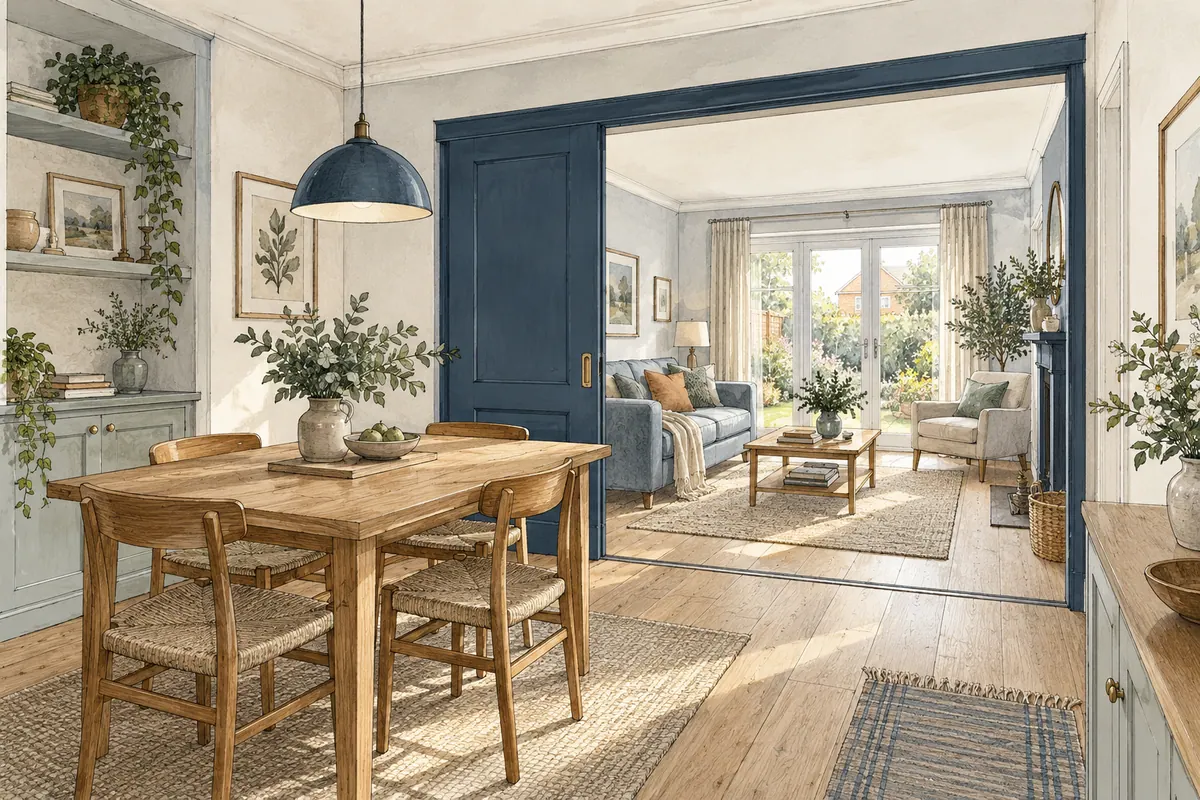
It is 6pm. Someone is cooking, someone is trying to finish homework and everyone else seems to be standing in the doorway. An extension feels like the obvious answer.
It might be. But first, ask where the pressure is coming from. Is the kitchen too small, or does every journey through the house pass between the hob and the fridge? Is there nowhere to sit, or is the dining room used mainly to store things that have no other home?
That distinction matters. Extra floor area costs money to build, furnish and heat. It should solve a problem you can name.
Try a one-week house diary
For a week, note the moments when the house gets in your way. Be specific: “We cannot open the dishwasher while someone is at the sink” tells a designer much more than “The kitchen does not work.”
Record three things each time: what you were doing, where the problem happened and what would have made it easier. Include the quieter moments too. A sunny room that nobody uses because it feels cut off is an opportunity worth noticing.
At the end of the week, group your notes into space, movement, storage, light and privacy. You may discover that your biggest frustration has little to do with the total size of the house.
Draw the journeys before choosing the rooms
Print a floor plan and trace the routes from the front door to the kitchen, the kitchen to the garden and the bedrooms to the bathroom. Then add furniture at a believable size, with space to use it.
A room can look generous when empty and become a thoroughfare once the sofa, table and chairs are drawn. An island can look attractive on a plan while forcing everyone through the cooking area.
Ask your designer to show what happens when cupboard doors are open, chairs are pulled out and two people pass each other. Those ordinary situations are a better test than a photograph of an empty room.
Look for space that is working too hard, and space that is hardly working
A long hallway, oversized bathroom or rarely used dining room may offer opportunities to redistribute space. A small utility area might take laundry out of the kitchen. A better doorway position might create a useful run of cupboards without moving an external wall.
This does not mean internal changes are automatically cheap. Moving a staircase, drainage or load-bearing structure can be substantial work. The point is to compare the right options before committing to one.
Give storage a place on the drawing
Coats, school bags, the vacuum cleaner, recycling and drying clothes will still exist after the builders leave. If the design has nowhere for them, they will occupy your new floor area.
Make an inventory of the bulky items you use regularly. Allocate storage close to where each item is needed. A tall cupboard beside the entrance may improve daily life more than another metre of living room at the back.
For a kitchen, list what needs to live on the worktop. Then check how much preparation space remains. A larger kitchen with badly placed appliances can have less usable worktop than a smaller, carefully planned one.
Decide how much togetherness you want
Open-plan space can make family life easier, particularly where cooking and childcare happen together. It also shares noise, smells and visual clutter.
Consider keeping one room that closes off, or using a generous opening with doors between the main spaces. That gives you the choice of connection or separation. A quiet room becomes particularly valuable when children get older, somebody works from home or several people want different things from the evening.
Any changes affecting structure or the fire escape arrangement need professional assessment. Internal work can still need building regulations approval. Building regulations approval.
Compare three versions of the same brief
Ask for a useful comparison: remodel within the existing footprint, remodel with a modest extension, and a larger extension. Judge all three against the same priorities.
For example, an illustrative family brief might ask for four people to eat together, a view of the garden while cooking, somewhere to work behind a closed door and a place for laundry. Each option should demonstrate those outcomes, including the effect on the rooms you already have.
Also compare disruption, retained garden space, likely structural complexity and what remains unresolved. The biggest option should earn its additional cost.
When an extension is the right answer
Sometimes there simply is not enough usable space. You may need an additional bedroom, a bathroom on the ground floor or a living area that accommodates the whole household. A better layout cannot always create those things within the existing walls.
The benefit of testing the alternatives is that your extension then has a clear purpose. You know what it must achieve and which features matter most if the budget needs adjusting.
Your next step
Bring a floor plan, a few photographs and your three biggest frustrations to an initial design conversation. You do not need a finished solution.
CR Design Services brings architectural design and structural engineering together, so we can explore changes to the layout alongside their structural implications. Talk to us about your home.
Applies to homes in England. Guidance checked 7 September 2026.
You might also find useful
Thinking about a project?
Tell us what you have in mind and we'll talk you through the right route, the likely stages and what to expect, with architecture and structural engineering under one roof.