
What's involved in a measured survey
A measured survey is the accurate record of your property that every drawing is built on. Here is what a measured survey involves, and how we carry one out for your project.
What is a measured survey?
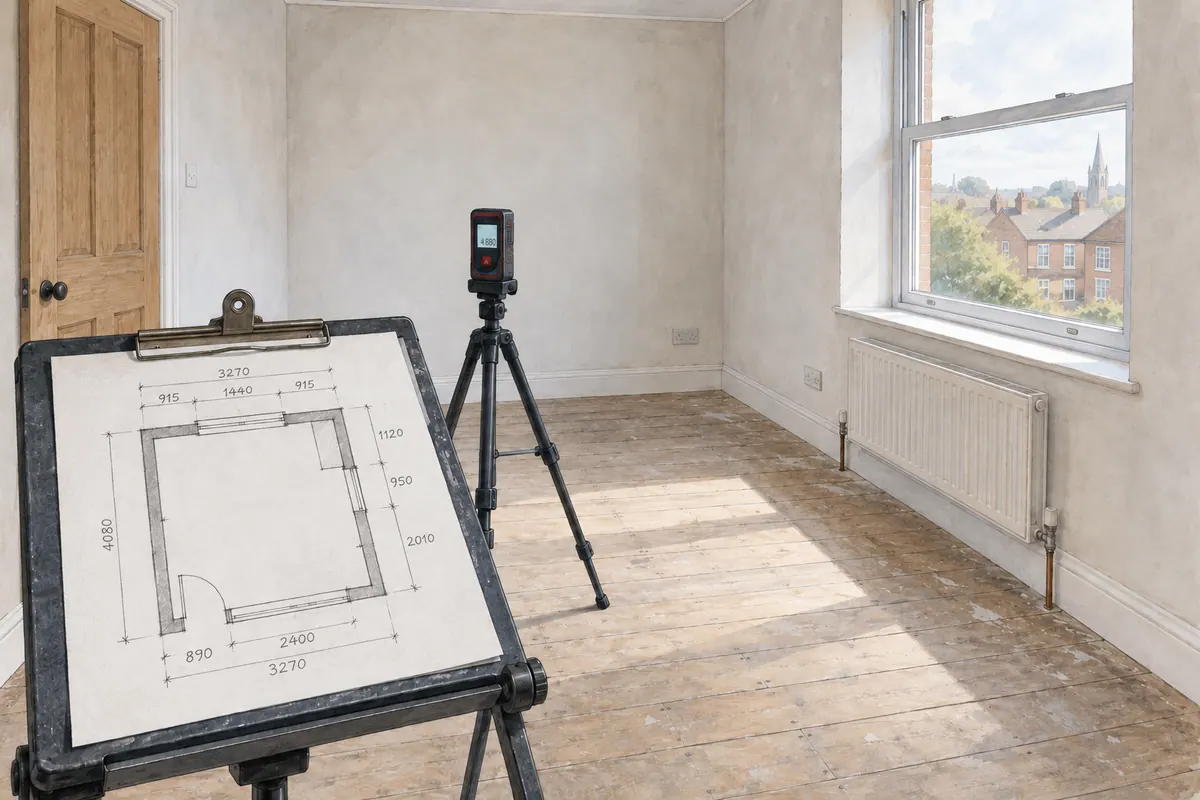
A measured survey records a building’s internal and external features: room sizes, ceiling heights, the position of doors and windows, staircases and the external elevations. It is the reliable basis for your planning and design drawings, captured as accurate measurements, notes and photographs. Get it right and every drawing that follows is right; get it wrong and the errors carry through the whole project.
Why it matters
Your planning drawings, building control drawings and structural design are all developed from the survey. Because so much depends on it, it needs to be accurate and complete: which is why we prefer to take responsibility for it ourselves, rather than work from incomplete measurements.
How we carry out your survey
Once your project is booked, we arrange a convenient time to survey the property. During the visit we:
- Measure each room, lengths, widths and ceiling heights, along with the position and size of doors, windows and openings
- Record staircases, levels and any changes in floor height
- Measure the external elevations and note the materials and key features
- Locate services and anything else that affects the design
- Photograph every room and elevation as a visual reference
We use laser measures and a methodical process so nothing is missed, and we turn the information into a scaled, accurate record of your property.
Do I need to be there?
We simply need access to the property for the survey. You are welcome to be there to talk through your ideas, it is often a good moment to discuss what you are hoping to achieve, but it is not essential.
Where a survey may not be needed
For some projects we can work from suitable existing drawings, or from measured floor plans you already hold. Where those are available and reliable, a full site survey may not be necessary. We will confirm what your project needs before any work begins.
The reliable first step
A measured survey is the foundation of a smooth project. By carrying it out ourselves we make sure your drawings start from an accurate, complete picture of your property, and we confirm the survey fee in writing as part of your quote, so there are no surprises.
You might also find useful
Thinking about a project?
Tell us what you have in mind and we'll talk you through the right route, the likely stages and what to expect, with architecture and structural engineering under one roof.