
Can I remove this wall? What to find out before you open up your home
Creating an opening involves more than choosing a steel beam. The useful questions are what the wall does, what will replace it and how the finished room will work.
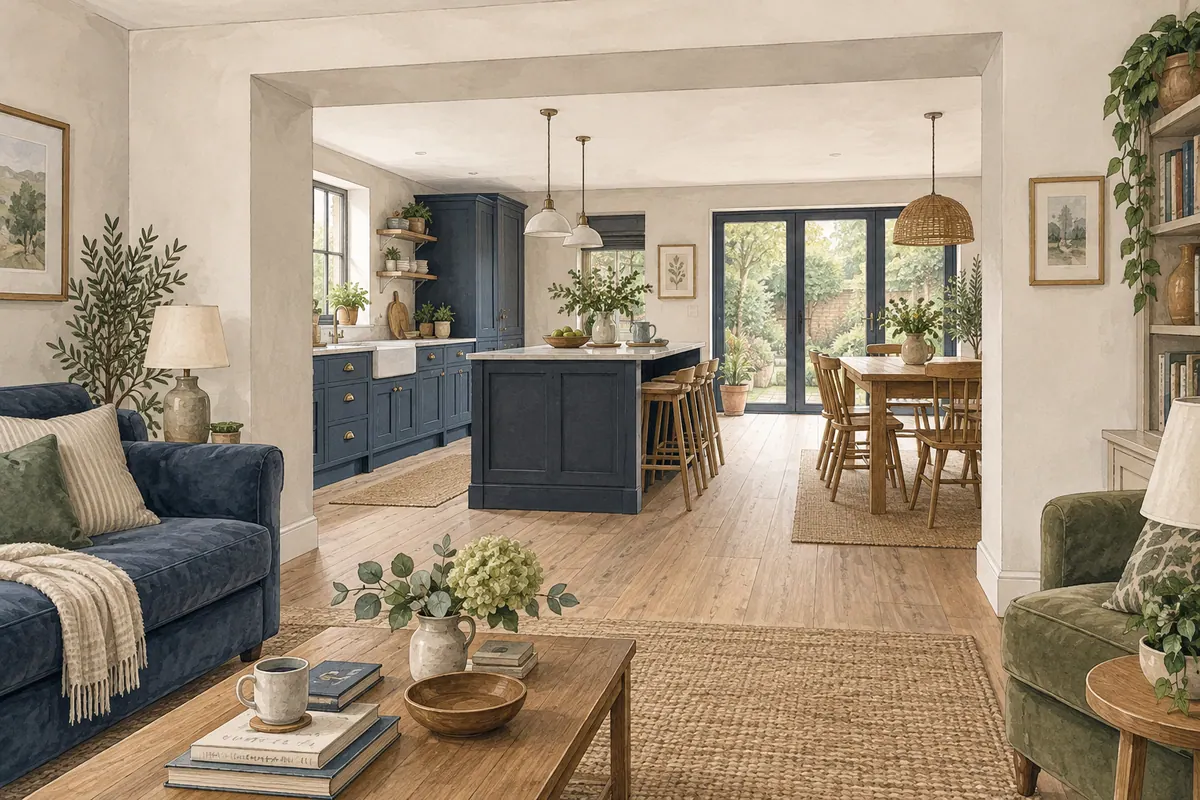
You can picture the result: a kitchen connected to the dining room, daylight reaching further into the house and space to talk while dinner is cooking. On the plan, it looks like one wall disappears.
In the building, that wall may be supporting a floor, a roof, another wall or a combination of loads. It may also contain services or form part of an escape route. Understanding those jobs is the first step towards a successful opening.
A hollow sound is not a structural survey
Tapping the wall, looking at its thickness or checking which way the floorboards run can provide clues. None is reliable enough to authorise removal. Timber partitions can carry loads, and masonry walls can have important stabilising functions even when they do not appear to support the floor directly.
Previous alterations add another complication. What is visible today may not match the original construction. An old drawing is useful evidence, but it needs checking against the house.
Ask a structural engineer to assess the wall and the structure around it. Carefully planned opening-up may be needed to confirm concealed details. Do not remove part of a wall simply to see what happens.
The support has to reach the ground
A replacement beam transfers loads to its supports. Those supports then need a suitable route down to the foundations. That is why an engineer may ask about the room below, inspect the ends of the proposed opening or investigate existing foundations.
Depending on the building, the solution might involve a beam, posts, strengthened masonry, new foundations or a frame. The design is about the complete load path, not just the length of the opening.
Tell the engineer if you are considering a future loft conversion or another storey. Designing for possible future work requires an agreed brief; a beam installed for today's scheme should not be assumed suitable for tomorrow's.
Decide whether the beam can be visible
One of the most useful early conversations is about the finished ceiling. A downstand is the part of a beam enclosure that projects below it. Keeping the underside of the ceiling flush may need more complicated work, depending on the structure above.
Ask to see a section drawing through the opening. It should help you understand the finished headroom, the wall returns at each end and any posts that remain. A plan alone can hide these features.
A modest downstand can sometimes help define the edge of a kitchen or dining area. If a completely uninterrupted ceiling is essential to you, say so before the structural design is settled.
The biggest opening is not always the most useful
Removing every possible piece of wall can leave less room for kitchen cupboards, switches, radiators and furniture. It may also make the structural solution more involved.
Consider an illustrative kitchen and dining room where the aim is to talk across the two spaces. A slightly narrower opening might preserve a tall cupboard and avoid an awkward post. Another house might genuinely benefit from opening the full width.
Compare the finished layouts, including furniture and storage. The best opening is the one that supports how you live.
Check fire safety and permissions separately
Structural alterations normally require building regulations approval. Purely internal changes to an ordinary unlisted house often do not need a planning application, but listed buildings and other circumstances need separate consideration. Building regulations and alterations.
Opening a kitchen onto a stair can change the escape arrangement for the floors above. That needs to be assessed as part of the design, especially where the house has or will have a loft conversion. A smoke alarm is not, by itself, a substitute for an appropriate escape strategy. Approved Document B: fire safety.
Work involving a shared wall can also fall within the Party Wall etc. Act. Planning permission and building control do not replace that process. Party walls and building work.
Ask what the building price actually includes
The permanent structure is only part of the job. The contractor's scope should address temporary support, access, waste removal, service alterations, required fire protection and making good.
Temporary support and the sequence of removal need competent planning. Confirm who is responsible for any temporary works design required. The permanent beam calculation does not automatically provide a safe demolition method.
Also ask what “making good” means. Does it include plastering both rooms, repairing ceilings and matching flooring where the wall stood? A narrow strip of missing floor can become a much larger finishing decision when the original material is unavailable.
What to send with your enquiry
Send photographs of both sides of the wall, a marked floor plan, any existing drawings and a short description of the opening you want. Mention the number of storeys, previous alterations and whether the property is listed or attached to a neighbour.
CR Design Services can coordinate the architectural layout with the structural design, helping you understand what the opening will look like as well as how it will be supported. Ask about structural design.
Applies to homes in England. Guidance checked 7 September 2026.
You might also find useful
Thinking about a project?
Tell us what you have in mind and we'll talk you through the right route, the likely stages and what to expect, with architecture and structural engineering under one roof.