
Do I need a structural engineer to remove a wall?
Most walls can come out, but if the wall is holding something up, an engineer has to design what replaces it. Here is how to tell, what the engineer does, and what building control will ask to see.
The short answer
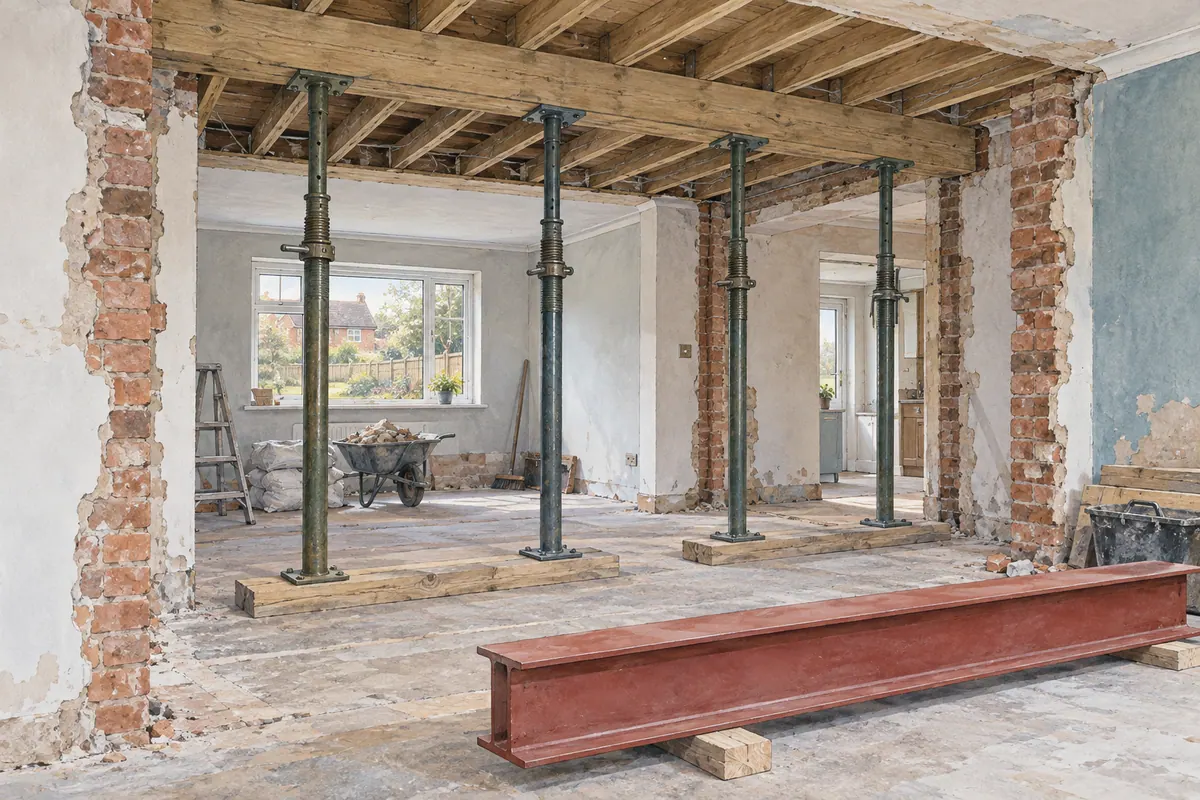
If the wall is load-bearing, yes. Removing it means something else has to carry the weight it was supporting, usually a steel beam, and building control will not approve the work without calculations from a structural engineer showing that the new beam, its bearings and everything beneath them can take the load. If the wall is a simple partition carrying nothing but its own weight, you do not need an engineer to design anything, though you may still want one to confirm that is the case.
That second point matters. Plenty of walls that look like partitions are doing a structural job, and the consequences of getting it wrong range from cracked plaster and sagging floors to partial collapse. A short assessment before the builder starts is a small cost against that risk.
How to tell if a wall is load-bearing
There is no reliable way to be certain from the surface, but the following signs suggest a wall is doing more than dividing rooms:
- The floor joists above run at right angles to the wall and rest on it. Lift a floorboard or look in the loft to see which way they run.
- There is a wall directly above it on the floor above, or it lines up with a purlin, strut or other roof support in the loft.
- It sits roughly in the middle of the house, running parallel to the front and back walls. In many Victorian and 1930s terraces and semis this spine wall carries the first floor.
- It is built of brick or blockwork rather than timber studs, or it continues down to its own foundation.
- There is a lintel or beam over an existing opening in it, which suggests something above needed support.
None of these is conclusive on its own. Timber stud walls can be load-bearing, particularly in houses built from the 1960s onwards where a ground-floor stud wall supports the first-floor joists. Equally, a blockwork wall can carry nothing at all. The only reliable answer comes from an engineer who has looked at the structure above and, where necessary, opened up a small section of ceiling to see what is bearing on the wall.
Do I need planning permission or building regulations approval?
Planning permission is rarely the issue. Internal alterations to an ordinary house in England fall outside planning control, with the main exception of listed buildings, where any internal change needs listed building consent. Our guide to permission for removing an internal wall covers the exceptions.
Building regulations are different. Removing a load-bearing wall is controlled work under the Building Regulations, and it needs approval. Two parts matter most:
- Part A (structure): the new beam, its supports and the foundations beneath must be shown to carry the loads safely. This is where the engineer's calculations come in.
- Part B (fire safety): the beam itself needs fire protection, usually a plasterboard casing, and opening up a room can change your escape route. Knocking a hallway into a living room, for example, can affect the protected route from the stairs, which building control will look at closely in a house with three or more storeys, including one with a loft conversion.
You or your builder apply to the council's building control team or a private building control body, either with a full plans application or a building notice. Either way the inspector will expect to see the calculations, and will want to inspect the beam and its bearings before they are boxed in. A completion certificate is issued at the end. Keep it, because solicitors ask for it when you sell.
What the structural engineer actually does
The engineer's job is to work out what the wall is carrying and design a safe route for that load to reach the ground once the wall has gone. In practice that means:
- Assessing the loads: the weight of the floor, any walls above, the roof and its coverings, plus the people, furniture and snow the structure must be designed for.
- Sizing the beam: checking bending, shear and deflection over the span so the beam is strong enough, and stiff enough that the ceiling above does not crack.
- Designing the bearings: specifying the padstones at each end so the concentrated load from the beam does not crush the brickwork beneath, and checking that the wall or pier below carries it down to a foundation that can take it.
- Detailing the connections: where two beams meet at an open corner, or a beam lands on a steel post, the bolted connections and any new pad foundation are designed too.
- Producing the pack: a calculations report and a drawing showing the beam position, level, size, bearing lengths, padstones, fixings and fire protection, which is what building control checks and your builder orders from.
Our structural engineering service page explains what the full package contains, and our example project packs show real, anonymised calculations and steel layouts.
Temporary support while the wall comes out is the builder's responsibility, but a good engineer will note the propping sequence and the order in which things must happen. If the builder wants a temporary works design, that is a separate piece of work.
What affects how much engineering work is involved
A single beam over a short opening in a two-storey house is the simplest case. The work, and therefore the cost of it, grows with:
- What sits above: a wall carrying a floor is one thing; a wall carrying a floor, another wall and part of the roof is a bigger beam with heavier bearings.
- Span: longer openings mean deeper or heavier sections, and deflection rather than strength often governs.
- Open corners and L-shaped openings: where two walls are removed and meet, a post or column is needed with connections at the junction, and often a new foundation under the post.
- A flush beam: hiding the steel within the floor depth so there is no downstand means joist hangers, a stiffer section and more detailing than a beam that simply sits below the ceiling.
- External or party walls: opening up a rear wall for bifold doors brings wind loading and the cavity into the design, and a beam bearing into a wall shared with a neighbour brings the Party Wall etc. Act 1996 into play.
- What is underneath: old, shallow or unknown foundations beneath a new pier may need a trial hole and, occasionally, a new pad foundation.
- Chimney breasts: removing one on the ground floor while keeping the stack above means the remaining masonry has to be supported, which is a design in its own right.
Because our fees are fixed per element and agreed before we start, the instant quote tool shows the figure for your property before you commit to anything.
The order to do things in
Getting the sequence right saves money and avoids abortive work.
- Decide the layout you want first. The beam size depends on where the opening is and how wide it is, so settle the design before the calculations are done.
- Get the wall assessed and the structure designed. The engineer either visits or works from a measured survey and existing drawings.
- Submit to building control with the calculations and drawing, and serve any party wall notice if the wall is shared with a neighbour.
- Get builders to price from the same drawing and specification, so quotes are like-for-like and nobody is guessing the steel size.
- Build, with the inspector checking the beam and bearings before they are covered, and collect the completion certificate at the end.
Frequently asked
Can my builder work out the beam size instead of an engineer?
Some builders are experienced enough to suggest a size that would probably work, but building control will still ask for calculations, and a guess cannot be checked, insured or relied on when you sell. An engineer's calculations show the loads the beam was designed for and carry professional indemnity insurance behind them.
Does the engineer need to visit my house?
Usually, yes, at least once, to confirm what the wall is carrying and to check the bearings and what is underneath them. Where a measured survey and drawings already exist, some straightforward wall removals can be designed from those, with the builder confirming site conditions when the wall is opened up.
How long does it take to get calculations for a wall removal?
We typically prepare structural calculations and drawings within 2–3 weeks of the survey. Building control then need time to check the application, so allow for that before the builder wants to start.
Do I need building regulations approval if the wall is not load-bearing?
Not for the removal itself. The exception is where the wall was doing something else the regulations care about, such as separating an escape route from a kitchen or providing fire separation to an integral garage. Ask before assuming.
What if a wall was removed before I bought the house without approval?
You can apply to building control for a regularisation certificate. That usually means an engineer assessing the existing beam, sometimes after exposing it, and producing retrospective calculations. If the beam is undersized or missing, remedial work will be needed before the certificate is issued.
How CR Design help
Our structural engineers and architectural designers work in the same office in Durham, so the layout and the beam are designed together rather than one being fitted around the other. We confirm whether the wall is load-bearing, design the beam, padstones and any posts or foundations, prepare the building control drawings and calculations, and can submit the application as your agent. From planning drawings onwards we work with clients across the whole of the UK. The instant quote tool gives a fixed figure for your property in about two minutes, or see our wall removal and internal remodelling projects for what the finished package looks like.
You might also find useful
Thinking about a project?
Tell us what you have in mind and we'll talk you through the right route, the likely stages and what to expect, with architecture and structural engineering under one roof.