
Party wall agreements for extensions and loft conversions
If your extension or loft conversion touches, sits on or digs near the boundary with a neighbour, the Party Wall etc. Act 1996 probably applies. Here is when it does, which notice to serve and when, and what happens if your neighbour says no.
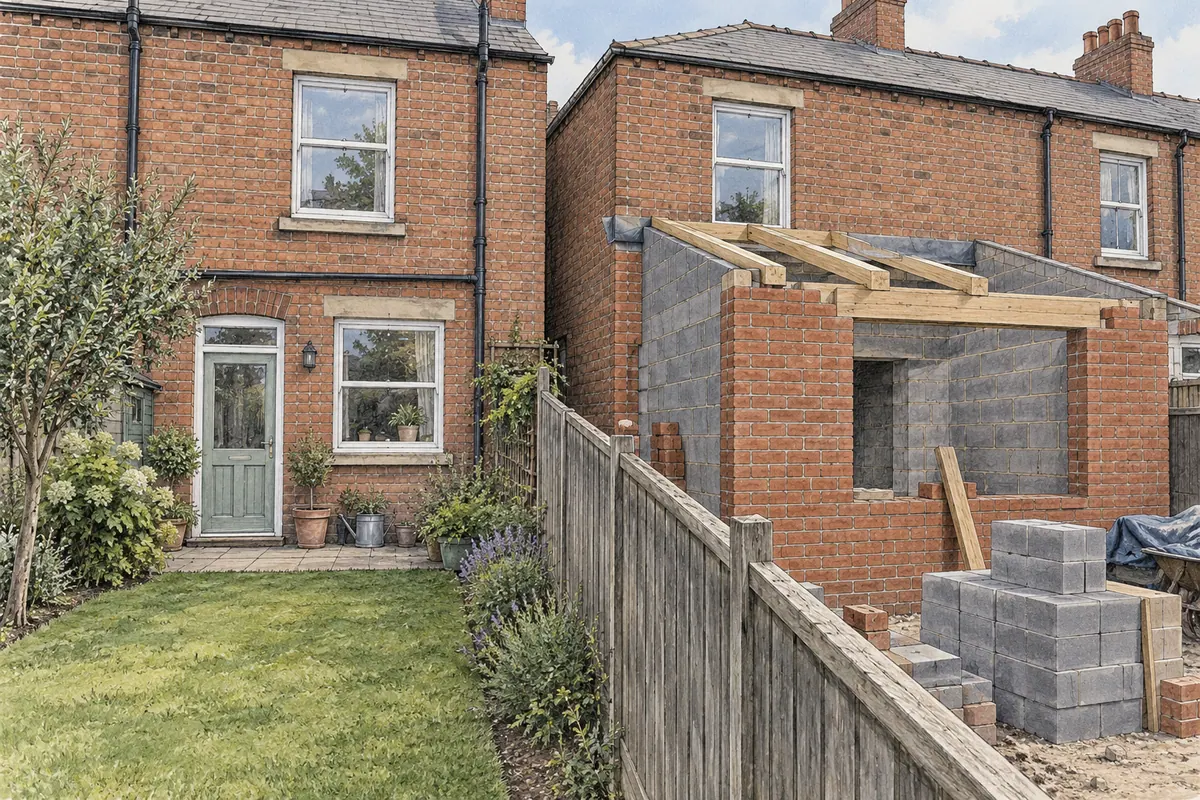
What the Party Wall Act covers
The Party Wall etc. Act 1996 applies in England and Wales. It is not part of planning or building control; it is a separate legal procedure between you and your neighbour, and the council plays no part in it. The Act gives you the right to carry out certain work on or near a shared boundary, provided you tell the affected neighbours in advance and follow the procedure if they object.
Three kinds of work are covered, and each has its own section of the Act:
- Building a new wall on or at the boundary (section 1): the line of junction. This covers a new extension wall built up to or astride the boundary where there is no wall already.
- Work to an existing party wall or party structure (section 2): cutting into it to insert a beam or bearing, raising it, removing a chimney breast from it, cutting a flashing into it, underpinning it or rebuilding it. A party structure includes a floor or wall separating flats.
- Excavating near a neighbouring building (section 6): digging within 3 metres of a neighbour's building or structure to a depth below the bottom of their foundations, or within 6 metres where your excavation would cut a line drawn down at 45 degrees from the bottom of their foundations.
Minor work, such as drilling into the party wall to fix shelves, replastering or adding sockets, is not usually notifiable. The Act is about work that could affect the structure or the neighbour's use of it.
Does my extension need a party wall notice?
On a terraced or semi-detached house, almost always. A typical rear extension triggers the Act in more than one way:
- Its side wall is built on or right up to the boundary, which is section 1 work if there is no existing wall there.
- Its foundations are within 3 metres of the neighbour's house, or their own extension, and go deeper than their footings. New foundations are almost always deeper than old ones, so section 6 applies.
- Where the extension joins the house, the builder may cut into the party wall to bond the new wall in, insert a beam bearing or fit a flashing. That is section 2 work.
Detached houses are not exempt. If the neighbour's house, garage or conservatory is within 3 metres of your trench and your foundations go deeper than theirs, section 6 still applies, and a wall built on the boundary line is still section 1 work.
The party wall procedure runs alongside planning and building control rather than replacing them. See our guide to planning permission for extensions for the planning side, and what building regulation drawings need to show for the approval side.
Does my loft conversion need a party wall notice?
Usually, yes, on any house with a shared wall. Loft conversions rely on the party wall more than most projects:
- The new steel beams that carry the floor and the dormer are normally built into the party wall at each end, on padstones. Cutting pockets for those bearings is section 2 work.
- Where a dormer or a raised roof means building the party wall up, that is raising a party wall, also section 2.
- Removing a chimney breast that sits on the party wall is section 2 work, and so is cutting in to weather a new roof against the wall.
Because the beams are the trigger, the structural design usually needs to exist before the notice can be served properly: the neighbour is entitled to know where the bearings are going. Our guide to the building regulations for loft conversions covers the structural side, and planning permission for loft conversions covers whether you need to apply.
The notice: what to serve, and when
You, as the building owner, serve written notice on every adjoining owner affected. That includes freeholders and leaseholders with more than a year left on their lease, so a neighbouring house split into flats can mean several notices. The minimum notice period depends on the type of work:
- Section 1, new wall at the line of junction: at least one month before work starts.
- Section 2, work to an existing party wall: at least two months before work starts.
- Section 6, adjacent excavation: at least one month before work starts, with plans and sections showing the position and depth of the excavation and, if you intend to strengthen or underpin the neighbour's foundations, saying so.
The notice must describe the work, give your name and address, state the date you intend to start, and be dated. A section 2 notice needs particulars of the proposed work, so having the structural drawings ready makes the notice far harder to dispute. A notice lapses if the work has not started within twelve months, so do not serve it too early either.
There is no official form. The government's explanatory booklet on the Act includes example letters, and most surveyors use standard templates. If more than one section applies, it is normal to serve one combined notice covering each.
What happens after the notice: consent, dissent and the award
Your neighbour has 14 days to reply in writing. There are three outcomes:
- Consent: they agree in writing and the work can go ahead as described. It is still sensible to agree a schedule of condition, a photographic record of their property, so that any later claim of damage can be judged fairly.
- Dissent: they object, or simply want the process followed formally. A dispute is deemed to exist and surveyors are appointed. The two of you can appoint a single agreed surveyor, or each appoint your own. Where there are two surveyors, they select a third to settle any point they cannot agree on.
- No reply: if there is no response within 14 days to a section 2 or section 6 notice, the neighbour is treated as having dissented and the surveyor route follows. For a section 1 notice, silence means you may only build the wall wholly on your own land.
The surveyors produce a party wall award. It records the condition of the neighbour's property, sets out what work is authorised and how it is to be done, covers working hours, access and protection, and says who pays for what. The award is binding on both owners, with a 14-day window to appeal to the county court. Surveyors act for the wall rather than for either owner: even the surveyor you appoint has a duty to be impartial.
Who pays for the surveyors?
As the person doing the work, you normally pay the reasonable fees of both surveyors, including the one your neighbour appoints, and the cost of preparing the award. You also pay to make good any damage the work causes to the neighbour's property. The Act allows costs to be shared where the neighbour benefits from the work, for example where a defective party wall that both of you needed repairing is rebuilt, but on a normal extension or loft conversion the building owner pays. A neighbour who consents in writing avoids surveyors' fees altogether, which is why a clear, early conversation over the fence is worth more than any form.
Common mistakes
- Starting without notice. The Act gives your neighbour the right to apply for an injunction to stop unauthorised work, and it makes any later dispute about damage far harder for you.
- Serving too early. A notice served before the design is settled is easy to dispute and may lapse before the builder starts.
- Serving too late. Two months is the minimum for section 2 work, and if the neighbour dissents, appointing surveyors and agreeing an award takes longer again. Build it into the programme from the start.
- Forgetting leaseholders. Every owner with a qualifying interest must be notified, not just the person living next door.
- Treating consent as a waiver. A neighbour's consent lets the work proceed; it does not remove your liability for damage.
Frequently asked
Do I need a party wall agreement for a single-storey rear extension?
On a terraced or semi-detached house, almost certainly. The foundations will be within 3 metres of the neighbour's house and deeper than their footings, and the side wall is usually on or at the boundary. Serve notice under section 6, and under section 1 or section 2 as appropriate.
What is the difference between a party wall notice and a party wall agreement?
The notice is the letter you serve to start the process. The agreement, properly called an award, is the document the surveyors produce if your neighbour dissents. If your neighbour consents in writing there is no award; their written consent is the agreement.
Can my neighbour stop my extension or loft conversion?
Not by refusing consent. Dissent means surveyors are appointed to decide how the work proceeds, not whether it does. The Act protects your right to do the work as much as it protects their property.
Do I need a party wall notice for a detached house?
Only if your excavation is within 3 metres of a neighbouring building and deeper than its foundations (or within 6 metres on the 45-degree test), or you are building a new wall on the boundary line. Many detached extensions need no notice at all; some need a section 6 notice only.
Does the Party Wall Act apply in Scotland or Northern Ireland?
No. The Act covers England and Wales only. Scotland and Northern Ireland have different arrangements for work near a boundary.
How CR Design help
Our architects and structural engineers work together in the same Durham office, which matters here because a party wall notice is only as good as the drawings behind it. We design the extension or loft conversion, calculate the beams and foundations the notice has to describe, and can prepare the initial party wall notices as an optional stage of the project. If your neighbour dissents, a party wall surveyor is appointed separately, and we supply them with the structural information they need. From planning drawings onwards we work with clients across the whole of the UK. The instant quote tool gives a fixed figure for your property in about two minutes, and our house extension and loft conversion project pages show what the finished package includes.
You might also find useful
Thinking about a project?
Tell us what you have in mind and we'll talk you through the right route, the likely stages and what to expect, with architecture and structural engineering under one roof.