
What do architect's drawings cost for an extension?
There is no single price for a set of drawings, because "a set of drawings" can mean anything from a planning sketch to a full technical pack. Here is what you are actually paying for, and what moves the figure for your house.
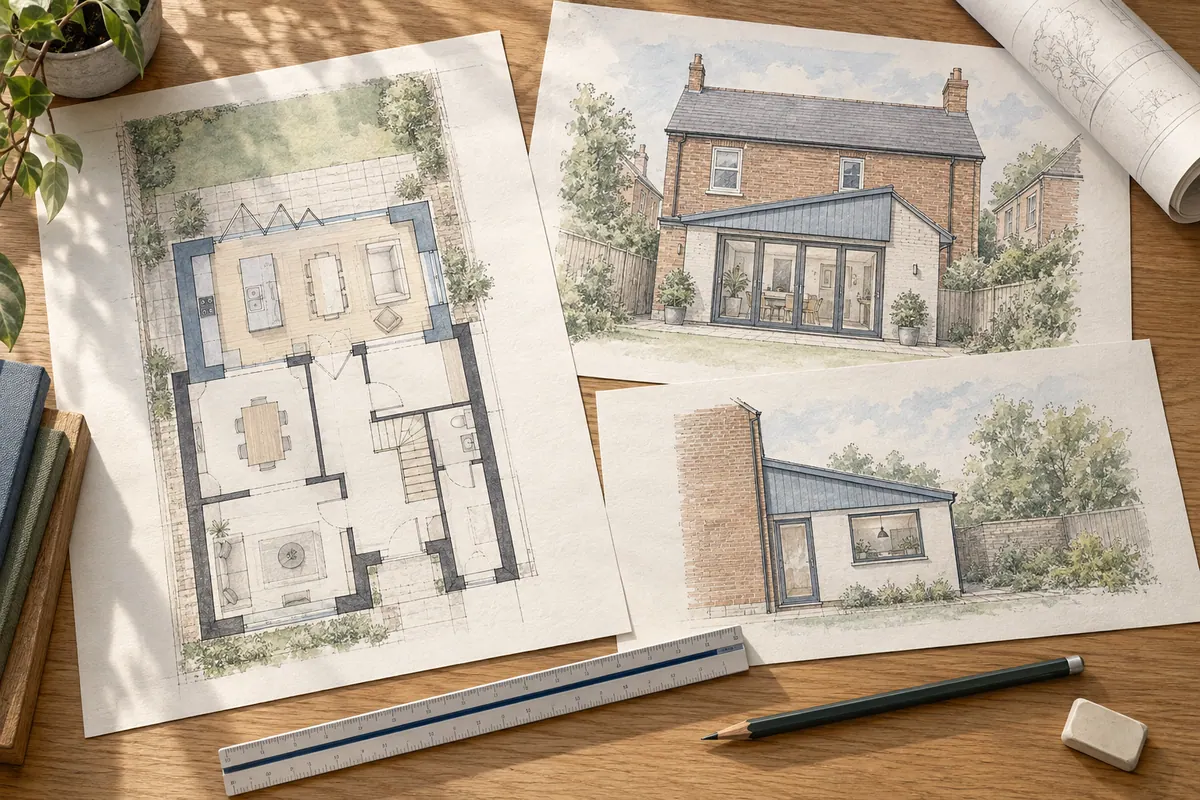
Why there is no single price for "the drawings"
Ask three practices what drawings for an extension cost and you will get three different answers, and quite often three different things being priced. One figure covers a planning application and nothing more. Another includes the technical drawings your builder will price from. A third bundles in the structural calculations. Until you know what sits inside each figure, comparing them tells you very little.
The reliable way to understand the cost is to break it into the stages an extension passes through, then look at what pushes each stage up or down for your particular house. That is what this guide does. It deliberately gives no figures, because any number would be wrong for most readers: the price depends on your property, your project and where you live. For an exact figure for your own extension, the instant quote tool prices every stage separately.
What a full set of drawings is made of
For a house extension in England, a complete package usually contains six pieces of work. Some practices price them separately, some bundle them together, and some leave the later ones out entirely.
- Measured survey. Someone visits, measures the rooms, openings, levels and services, and photographs the house. Every drawing that follows is built on this record, so a poor survey becomes expensive later. Our guide to how a measured survey is done explains what is recorded and why.
- Existing drawings. Scaled plans and elevations of the house as it stands. The council needs them with a planning application, and your builder needs them to see exactly what changes.
- Proposed drawings. The design itself: floor plans, roof plan and elevations, developed with you over a number of revisions until the layout and the look are right. This is the creative stage and usually the one that takes the most time.
- Planning submission. A location plan on a licensed Ordnance Survey base, the application form, a Design and Access Statement where the council asks for one, and the work of submitting the application and dealing with the planning officer through to a decision. Where the extension is permitted development, an application for a lawful development certificate takes the place of a full application.
- Building regulations pack. The technical drawings and written specification that cover foundations, structure, insulation, drainage, ventilation and fire safety. Building control approve the work from these, and builders price from them. See what building regulation drawings for an extension need to include.
- Structural design. Calculations and drawings for the beams, lintels, padstones and foundations, needed for almost any extension that opens up the existing house. Building control will not sign off a steel that nobody has sized.
A planning-only quote covers the first four items. A "full drawings" quote should cover all six, but the phrase is used loosely, so ask.
What moves the price up or down
Within each stage, a handful of factors decide where your project sits in the range.
- The type and size of extension. A single-storey rear extension with a flat roof takes far less drawing time than a two-storey wraparound with a new roof form and an internal remodel. If you are weighing the options, read our comparison of single-storey and two-storey extensions.
- The type and size of house. A large detached house takes longer to survey and draw than a two-bedroom terrace, and the existing drawings have to cover the whole building, not just the wall you are extending.
- Location. Most practices charge travel for site visits outside their local area, and design fees in and around London are generally higher than in the rest of England.
- Heritage and designated land. A listed building, or a house in a conservation area, National Park or Area of Outstanding Natural Beauty, needs more drawn detail, often a heritage statement, and more time with the council. Permitted development rights are also reduced on designated land, so a full application is more likely.
- Revisions. Most practices include a reasonable number of revisions in the proposed drawing stage. A design that changes direction after the planning drawings are finished, or after the application has gone in, usually costs more.
- Structural complexity. Removing the whole rear wall, carrying a first floor over a new open-plan space, or building near drains and trees all add engineering time.
- Extra documents. Flood risk assessments, tree surveys, ecology reports and daylight studies are usually separate items, sometimes from separate specialists, and only some projects need them.
Council planning fees and building control fees are separate from the designer's fee and are paid directly to the authority. Ask for them to be shown separately in any proposal, so you can see the true design cost.
Fixed fees versus a percentage of the build cost
There are two common ways to charge for design work. A fixed fee is a set figure for a defined stage, agreed in writing before that stage starts. A percentage fee is a share of the eventual construction cost, historically the norm for larger architectural commissions and still used where the architect runs the project on site.
For a domestic extension, fixed fees usually suit the homeowner better. You know the figure before you commit, the fee does not rise if your builder's price rises, and you can stop after any stage without owing anything for the next. Percentage fees make more sense when the architect is administering the building contract and inspecting the work, because their effort genuinely scales with the size of the job.
Whichever model is used, read the small print on what triggers extra charges. A substantial redesign after a refusal, changes requested after submission, and additional site visits are the usual ones.
What a cheap set of drawings tends to leave out
A low headline price is not necessarily a bad deal, but it is worth knowing where the saving usually comes from.
- No site visit. The drawings are produced from your own measurements or an estate agent's floor plan. Errors surface on site, where they cost far more to put right.
- Planning drawings only. The pack stops at the point where the council says yes, leaving you to find a second designer for the technical work and a third for the structural calculations, each of whom starts by re-reading the first one's drawings. Our proposed drawings service explains how the planning and technical stages fit together.
- A thin specification. A sheet of general notes instead of a written specification, so every builder prices something different and the variations start the day work begins.
- No structural design. The drawings show a beam but nobody has sized it, so building control cannot approve the work and the builder has to find an engineer mid-project.
- One round of revisions. The first change is included, and every one after it is charged.
- No agent service. You submit the application and answer the council's questions yourself.
None of these is wrong if you understand what you are buying. The problem comes when a planning-only price is put next to a full-package price as if they were the same thing.
What to ask before you commit
A short list of questions will tell you most of what you need to know about a proposal.
- Exactly which stages are included, and which are extra?
- Is a measured survey included, and will someone visit the property?
- How many revisions are included in the proposed design, and what happens after that?
- Does the fee cover submitting the application and dealing with the council as my agent?
- Are the building regulations drawings and structural calculations included, or quoted separately?
- Who does the structural design, and are they in-house or subcontracted?
- What happens to the fee if planning permission is refused?
- Is each stage a fixed fee, confirmed in writing before it starts?
- Are you insured, and who is registered with what? Only people on the Architects Registration Board register may call themselves architects, and engineers should belong to a professional institution.
A good practice answers all of these in a written proposal without being asked. Ours are set out stage by stage; see how we work for the full sequence and typical timescales.
Frequently asked
Do I need an architect to draw an extension?
No law requires one. The title "architect" is protected and can only be used by people registered with the Architects Registration Board, but anyone may prepare drawings. What matters is that the person is competent, insured, and produces drawings the council and building control will accept. Many homeowners choose a practice with structural engineers in-house so the whole package comes from one place.
Are planning drawings and building regulations drawings the same thing?
No. Planning drawings show the council what the extension looks like and where it sits. Building regulations drawings show the builder and building control how it is constructed, down to the insulation, drainage and beam sizes. Most extensions need both, and the second set usually takes more work than the first.
Can I save money by skipping the measured survey?
Rarely. If accurate existing drawings already exist, some practices can work from those. Otherwise the survey is the foundation of every drawing that follows, and a mistake in it is far cheaper to fix on paper than on site.
Why do listed buildings and conservation areas cost more to draw?
More detail, more documents and more time with the council. Heritage statements, larger-scale details and stricter matching of materials all add drawing time, and permitted development rights are reduced, so a full planning application is more likely than a lawful development certificate.
Is a percentage fee ever better than a fixed fee?
For a straightforward extension, a fixed fee gives you certainty and lets you stop after any stage. A percentage fee can be reasonable where the architect is running the project on site and administering the contract, because their effort genuinely scales with the size of the build.
How CR Design help
CR Design Services are Durham-based architects and structural engineers under one roof, so the person sizing the beam sits next to the person drawing the extension. We carry out site visits, planning and concept design across the North East, and prepare building regulations drawings and structural design for projects nationwide. Every stage is a fixed fee agreed in writing before it starts, and you only pay for the stages you use. The instant quote tool prices each stage separately for your property and gives you a fixed figure in a few minutes, and where an application is needed we act as your agent and manage it with the council through to a decision. Browse our house extension projects to see the kind of work the process produces.
You might also find useful
Thinking about a project?
Tell us what you have in mind and we'll talk you through the right route, the likely stages and what to expect, with architecture and structural engineering under one roof.