
Single-storey vs two-storey extension: which is right for you?
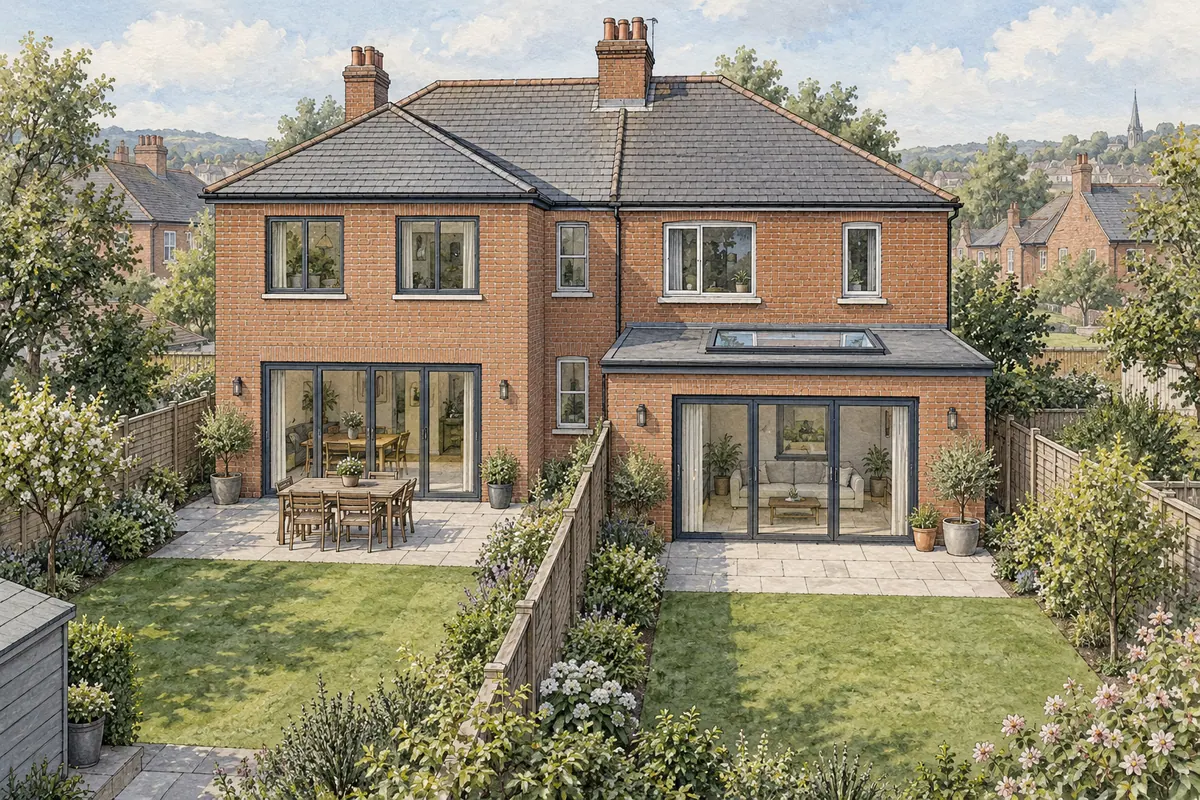
When you need more space, the first big decision is whether to build out on one level or add a storey above. Here is how the two compare on cost, space and planning.
How much do they cost?
As a rough 2026 guide, a single-storey extension costs around £2,000–£3,000 per m² across most of the UK, rising to roughly £3,000–£4,500 per m² in London and the South East, where labour and site costs are higher. A good rule of thumb is that adding a second storey on top of a ground-floor extension costs around an extra 50% over the single-storey figure, because you gain a whole extra floor while sharing the same foundations and roof.
These are indicative ranges only. The real cost depends on your design, specification and site, the only way to get a reliable figure is to prepare drawings and a proper tender. See our house extension costs guide for a fuller breakdown.
Benefits of a two-storey extension
A two-storey extension gives you far more floor area for a relatively small uplift in cost, typically extra living space downstairs and a bedroom or bathroom above. It is the most cost-effective way to add bedrooms.
The main consideration is your neighbours: an upper storey can overlook adjoining properties, which the council will weigh up at the planning stage. It is worth discussing your plans with neighbours early. A two-storey extension is more likely to need full planning permission than a modest single-storey one.
Benefits of a single-storey extension
A single-storey extension is simpler, quicker and less expensive to build, and is often achievable under permitted development. It is ideal for opening up the ground floor: a larger kitchen-diner, a family room or a garden room.
The trade-off is that you only gain space on one level, and a large single-storey footprint takes up more garden.
So which should you choose?
It comes down to your budget, what kind of space you need, how close your neighbours are and how much garden you are willing to give up. Whichever route you take, the design is what makes the difference, so it is worth planning carefully with a designer before you commit.
You might also find useful
Thinking about a project?
Tell us what you have in mind and we'll talk you through the right route, the likely stages and what to expect, with architecture and structural engineering under one roof.