
Steel beam (RSJ) calculations: what's involved and what affects the cost
A steel beam is only as good as the calculation behind it. Here is what a structural engineer works out when they size one, what the pack you receive contains, and the things that make the job bigger or smaller.
What is an RSJ, and is that still the right name?
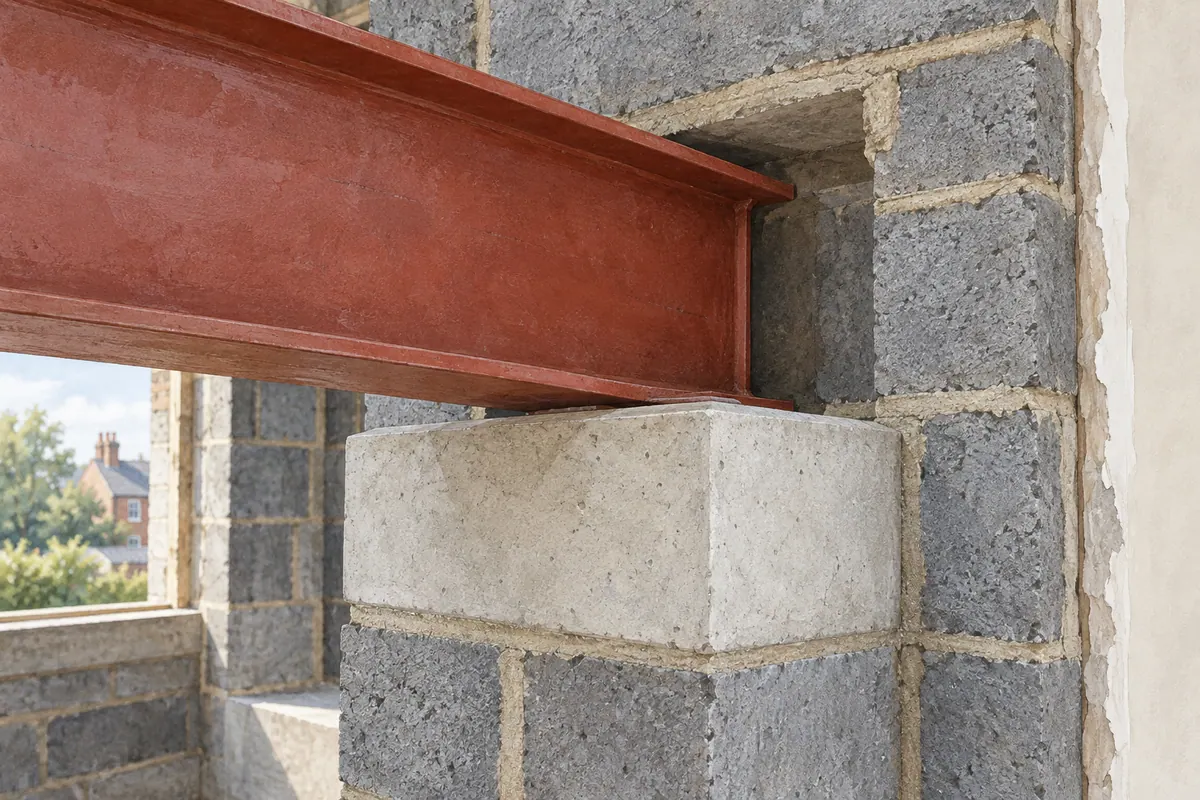
RSJ stands for rolled steel joist. Strictly, it describes an older type of section with tapered flanges that is rarely rolled today, but the name has stuck and most people use it for any steel beam in a house. What your engineer will actually specify is usually a Universal Beam (UB) or a Universal Column (UC), sometimes a parallel flange channel (PFC) where the steel needs to sit tight against a wall, and occasionally a hollow section for a post. Universal Columns are a common choice for beams in houses because they are shallower for a given strength, which helps when the steel has to fit within the depth of the floor.
Steel is not always the answer. For lighter loads and shorter spans an engineered timber beam, a flitch beam (timber with a steel plate bolted between) or a concrete lintel may do the job. Part of the calculation is choosing the right material, not just the right size.
What a steel beam calculation actually checks
A beam calculation is a chain of checks, each depending on the one before. In outline the engineer works through:
- Loads: everything the beam will carry, split into dead loads (the weight of floors, walls, roof coverings and the beam itself) and imposed loads (people, furniture, stored goods, snow on a roof, and wind where an external wall is involved). Each is taken from the relevant part of the Eurocodes and their UK National Annexes, and the engineer traces how those loads reach the beam, known as the load path.
- Span and support conditions: the clear opening plus the bearing at each end, and whether the beam is simply supported on masonry or connected to other steel.
- Bending and shear: the forces the beam has to resist at midspan and at its ends, compared with the capacity of the chosen section.
- Deflection: how much the beam sags under load. This is a stiffness check rather than a strength check, and it often governs in houses, because a beam that bends visibly, even if perfectly safe, cracks the plaster and finishes above. Deflection is limited to a small fraction of the span.
- Lateral torsional buckling: a slender beam can twist sideways under load unless its top flange is held. Floor joists fixed to the beam usually provide that restraint; where they do not, the beam is designed as unrestrained and ends up heavier.
- Bearing and padstones: the concentrated load at each end is checked against what the brickwork beneath can take, and a concrete or engineering-brick padstone is sized to spread it. The bearing length is specified, and the wall or pier below is checked down to the foundation.
- Connections: where beams meet, or a beam sits on a steel post, the bolts, end plates and any baseplate and pad foundation are designed.
Every one of these depends on the house in question. Change the span by half a metre, add a wall above, or move a bearing onto a pier with an unknown foundation, and the answer changes.
What is in the calculation pack building control expects
Building control checks the structure under Part A of the Building Regulations, and the pack the surveyor expects to see is fairly standard:
- A cover sheet and design basis: the address, the codes used, and any assumptions made about the existing construction.
- A loading summary showing where each load comes from and how the loads have been combined.
- The calculation for each element: every beam, post, padstone, connection and, where relevant, new foundation, with the section size and steel grade stated.
- A structural drawing or marked-up plan showing where each beam goes, its level, the bearing lengths, the padstones, bolts and fixings, and the fire protection required under Part B.
- Engineer's notes covering the sequence of work, temporary propping, and anything that must be checked on site once the structure is opened up.
The drawings matter as much as the numbers. A calculation proves a section works; the drawing tells the builder what to order and where to put it. Our structural engineering service issues both together, and our example project packs show what real, anonymised steel layouts look like.
The engineer designs the permanent structure. Temporary works, the props and needles that hold the house up while the wall comes out, are normally the builder's responsibility. The engineer's notes describe the sequence, but a separate temporary works design is only needed on unusual jobs.
Why you cannot just pick a beam from a table
Builders' merchants and online charts offer span tables, and they are useful for a rough idea. They cannot replace a calculation, for three reasons. First, tables assume a standard load, and your wall may be carrying more or less than that assumption. Second, they say nothing about bearings, padstones or what the beam sits on, which is where most problems occur in practice. Third, building control will not accept a table in place of calculations for the specific beam in your house. An engineer's calculation is also backed by professional indemnity insurance, which is what your solicitor, mortgage lender and any future buyer will care about.
What affects the amount of engineering work (and the cost)
Our fees are fixed per element and agreed before we start, so the real question is what makes a project involve more elements, or more complex ones. The main drivers are:
- How many beams: one opening is one beam. A ground-floor remodel that removes two walls, adds a rear opening and takes out a chimney breast is several, each with its own bearings.
- What the beam carries: a floor alone, or a floor plus a wall above plus the roof. Heavier loads mean bigger sections, bigger padstones and more checking of the structure beneath.
- Span: long spans push deflection to the limit and may need a deeper beam than the ceiling allows, which leads to a heavier section or a post.
- Junctions: where beams meet at an open corner, a post, connections and often a new pad foundation are needed. This is the single biggest step up in complexity on a typical remodel.
- Flush or downstand: a beam hidden within the floor depth needs joist hangers, a stiffer section and careful detailing. A beam sitting below the ceiling is simpler to design and to build.
- External walls: opening up a rear wall for wide glazing adds wind load, the cavity, the lintel above any remaining masonry and the need to keep the wall stable during the work.
- Unknowns: old foundations, previous alterations and walls that cannot be inspected until they are opened up all add investigation, and sometimes a return visit.
- Whether a survey exists: if we already have measured drawings, or you can upload planning drawings from another practice, the engineer can start from those.
Property type and location also affect our fees, which is why the instant quote tool asks about both and gives a fixed figure rather than a range. If the beam is part of a wider job, our guides to building regulation drawings for extensions and permission to remove an internal wall cover the rest of the approval.
What your builder does with the calculations
Once the pack is issued, the builder orders the steel from the drawing, arranges any fabrication of end plates and bolt holes, and plans the propping sequence. Building control will want to see the beam in place, with its padstones and bearings, before it is boxed in, so tell your builder to book that inspection. The steel then gets its fire protection, usually plasterboard, to give the fire resistance Part B requires for the floor above, before the plasterer closes everything up. If the builder finds something unexpected when the wall is opened, a rotten wall plate, a beam already there, or a foundation that is not where it should be, that is the moment to call the engineer, not after the steel is in.
Frequently asked
How long do steel beam calculations take?
We typically issue structural calculations and drawings within 2–3 weeks of the survey. Where building regulation drawings are also needed, we prepare them in parallel so the two arrive together.
Can you calculate a beam from my architect's drawings?
Yes. Upload the planning drawings through the instant quote tool and we send a fixed written proposal, usually within a couple of working days. A site visit may still be needed to confirm what the existing walls are carrying.
Do I need calculations for a beam in a single-storey extension?
Almost always. The beam over the opening between the house and the extension carries the existing external wall and often the first floor above it, and building control will expect it to be designed, along with the extension's foundations, roof and any lintels.
What size RSJ do I need for a 4 metre opening?
There is no standard answer, and anyone who gives you one without seeing the house is guessing. Two openings of the same width can need very different beams depending on what sits above them and what they bear onto. That is exactly what the calculation resolves.
Will building control check the calculations themselves?
Yes. The surveyor, or a checking engineer acting for them, reviews the pack and may raise queries. Where we manage the application as your agent, we answer those queries directly.
How CR Design help
Our structural engineers work in the same Durham office as our architects, so the beam is designed around the layout you want rather than the other way round. We size the steel, design the padstones, posts, connections and foundations, and issue a calculations report and structural drawings your builder can price and order from. From planning drawings onwards we work with clients across the whole of the UK. The instant quote tool gives a fixed figure for your property in about two minutes, and our process page explains how the stages fit together.
You might also find useful
Thinking about a project?
Tell us what you have in mind and we'll talk you through the right route, the likely stages and what to expect, with architecture and structural engineering under one roof.