
A utility room that earns its floor space
A utility room can take washing, wet coats and household clutter out of the kitchen. It can also become an expensive corridor with a washing machine in it. The difference is usually decided before anyone chooses the cupboard colour.
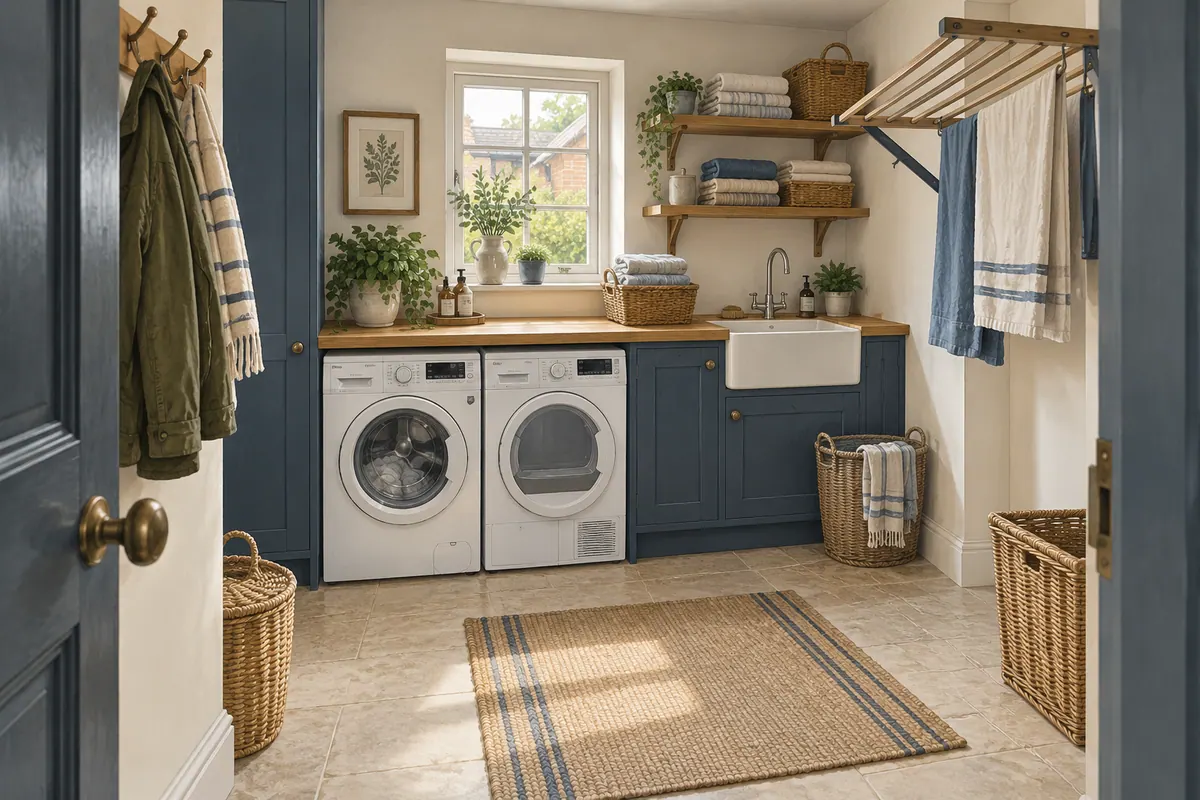
Start by identifying the jobs the room needs to do, then follow those jobs from beginning to end. A beautiful bank of cabinets is not much help if every load of clean washing still lands on the dining table.
Follow a load of washing through the house
Laundry involves collecting, sorting, washing, drying, folding and putting away. Walk through that sequence using your current routine. Where does each stage happen, and which stage causes the most frustration?
If baskets accumulate beside the stairs, providing more storage for cleaning products will not solve the problem. You might need somewhere to sort laundry, somewhere for a basket while the machine door is open, or a clear surface for folding.
Think about the destination of clean clothes as well as the location of dirty ones. A downstairs utility is often convenient for services and garden access, but it does not remove the journey to upstairs wardrobes. Plan a sensible place for clean baskets to wait without blocking a route.
Use a real basket when testing the proposed layout. Drawings of appliances rarely show the person bending down in front of them while holding a full load.
Decide whether it is also the back entrance
A combined boot room and utility can work well when wet coats, muddy shoes and a dog's towel arrive from the garden. It works less well if that route passes directly through drying clothes or past an open appliance door.
Mark the walking route first. Then locate storage and equipment around it. Keep frequently used hooks, shoes and bags close to the entrance, rather than forcing everyone to cross the room to put them away.
If the space is narrow, separating the entrance function from the laundry function may be more useful than trying to fit both in. A small coat cupboard beside the back door could leave the utility free to do its main job.
Choose the drying arrangement before the cabinets
Indoor drying needs physical space and an appropriate ventilation strategy. A fold-out rack that prevents the door opening is not a usable drying solution. Nor is a ceiling rack convenient if reaching it is difficult for the person doing the laundry.
Allow for the drying method you actually use: a tumble dryer, hanging clothes, occasional large bedding or a combination. Check the appliance manufacturer's installation requirements, including clearances and ventilation. Stacked machines need a suitable arrangement approved for those models; a generic shelf is not a substitute.
Moisture removal belongs in the room design. Discuss extraction, replacement air and the route for any ducting with the designer and installer, particularly where the room has no external window. Applicable building regulations guidance sits in Approved Document F; an opening window alone should not be assumed to meet every ventilation need. GOV.UK: ventilation guidance.
Give every cupboard an actual occupant
Inventory the awkward items: vacuum cleaner, mop, ironing board, clothes airer, pet food, recycling containers and bulk purchases. Measure the items you intend to keep.
A tall cupboard is useful only if its internal arrangement suits its contents. A fixed shelf can make a full-height door misleading. Check the available depth once pipes, hinges and any ventilation provision have been allowed for.
Keep cleaning products securely stored and separate from food and pet supplies. Consider who can reach the storage and how it will be used when your hands are full. Practical placement matters as much as the total number of cupboards.
Leave a little unassigned capacity. A room designed around today's exact collection of bottles and appliances can be surprisingly difficult to live with when one item changes.
Spend on the surfaces you use
A clear worktop beside the machines may be more valuable than another wall unit. A utility sink can be useful for muddy boots or handwashing, but it also takes space and requires services. Choose it because those jobs happen regularly, rather than because every inspiration photograph includes one.
Check reach and working height for the main users. If bending is difficult, discuss whether the appliances and storage can be arranged differently without creating problems for servicing, vibration or safe use.
Choose finishes for water, knocks and cleaning. Review junctions around the sink, the base of cabinets and the doorway. A tough floor finish is only part of the answer if water can disappear unnoticed beneath inaccessible fittings.
Keep maintenance and noise in the brief
Appliances eventually need repair or replacement. Ask how each machine can be isolated and removed without dismantling the room. Confirm where valves, sockets and access panels will be, and avoid trapping them behind permanent cabinetry.
Consider what is on the other side of the wall. A utility next to a study or bedroom may need particular attention to appliance positioning, the floor, partitions and doors. Ask the design team about the whole arrangement rather than relying on one product advertised as quiet.
If the service routes are long or awkward, compare the proposed location with one closer to existing plumbing. The cheapest cabinet layout can be attached to the most complicated installation.
Sometimes a laundry cupboard is enough
If the main goal is to hide two appliances and store detergent, a carefully designed cupboard may meet the need while preserving a more generous kitchen or hallway. It still needs suitable services, clearances, ventilation and access.
A separate utility earns its space when it supports several real activities without making the surrounding house work harder. Bring CR Design Services a list of the jobs you want it to handle, plus photographs of the things that currently have nowhere to go. That is a more useful brief than a cupboard count. Discuss your layout.
Guidance for homeowners in England. Reviewed 8 September 2026.
You might also find useful
Thinking about a project?
Tell us what you have in mind and we'll talk you through the right route, the likely stages and what to expect, with architecture and structural engineering under one roof.