
Where should a downstairs toilet go?
A downstairs toilet can make a house easier to use for visitors, young children and anyone who finds repeated trips upstairs difficult. The challenge is finding a position that offers privacy, workable plumbing and enough space to use it comfortably.
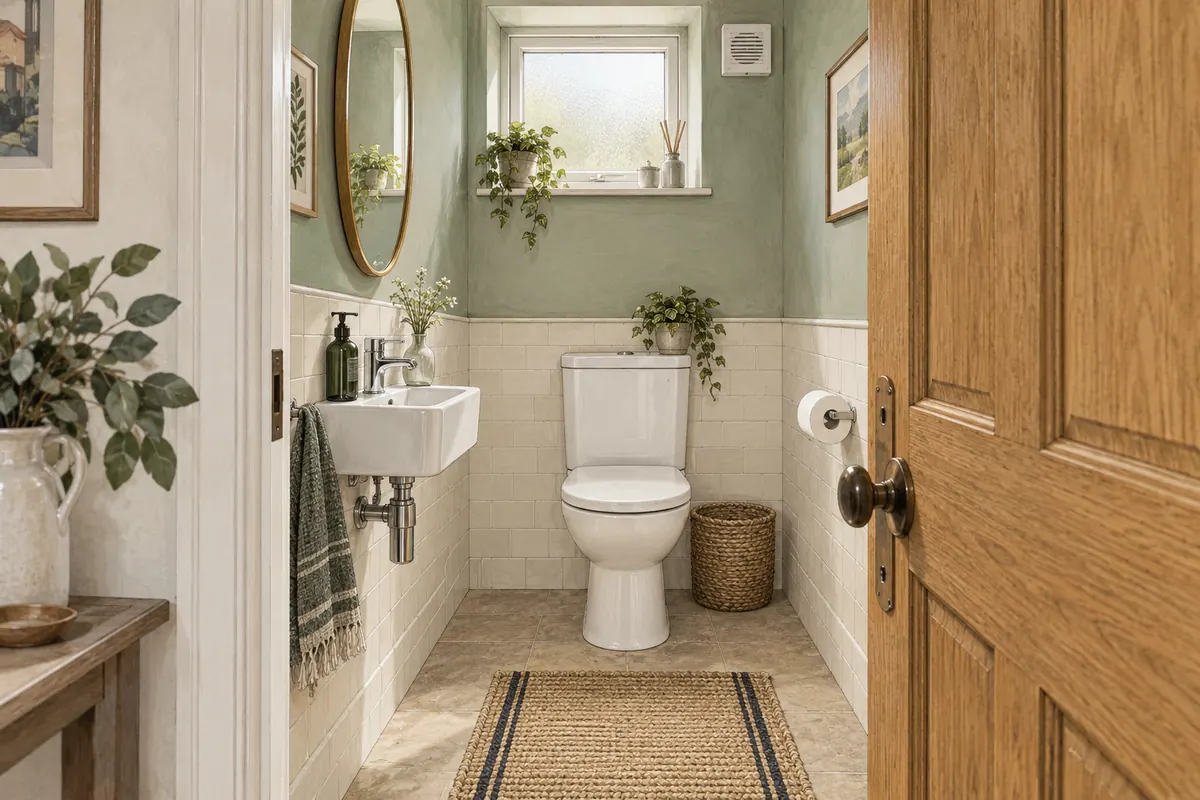
Start with the route to the room. A toilet squeezed into a spare corner may fit on paper while creating an awkward journey through the kitchen or removing storage the household relies on.
Look at the whole ground floor
Common possibilities include part of a hallway, an understairs area, a section of a utility room or space within a new extension. Each option should be judged against what it takes away as well as what it provides.
If you use the coat cupboard, where will coats and shoes go? If you narrow the utility, can its machines still be opened and serviced? If you take space from the hall, can people still pass comfortably and use the staircase?
Draw the door open and trace the route from the main living spaces. Think about a visitor finding the room without walking through a bedroom or a working laundry area. A convenient location usually works with the circulation already in the house.
Give privacy a physical location
Consider what can be seen when the door opens, and where sound may travel. Positioning the door away from the dining table or main seating area can make a small room feel much more comfortable to use.
A short return in the layout or a different door position may help, but do not create a cramped approach to obtain privacy. Discuss the partition and door specification too, especially where the room adjoins a quiet study or living room.
There is often confusion about toilets opening towards kitchens. In dwellings, Approved Document G explains that a room containing both a WC and a hand basin does not need an additional separation lobby between it and a kitchen, although a separating door is required. That does not remove the other requirements for the room or make every proposed layout suitable. Approved Document G: paragraph 4.11.
Meeting that provision is the starting point. You may still prefer a more discreet position for everyday comfort.
Test the room with a person in it
The outline of a toilet and basin does not show the space required to enter, turn, close the door, sit down and wash hands. Allow for clothing, bags and the needs of the people who will use the room.
An understairs location needs a section drawing showing the actual headroom, not just a floor plan. Check the height where someone will stand and move, as well as where the toilet itself sits.
Try a simple full-size arrangement in an existing clear area using tape and cardboard outlines. This is a way to test your preferences, not to establish regulatory compliance. Include the door movement and a realistic basin projection rather than choosing the smallest symbols in a catalogue.
If accessibility is a main reason for the project, explain the person's needs before the footprint is fixed. A compact downstairs WC is not automatically suitable for a wheelchair user or someone who needs assistance. Specialist input, including an occupational therapist where appropriate, can help establish the brief.
Investigate the drainage route early
The easiest place to fit the room is not necessarily the easiest place to connect it. Ask the designer and plumbing specialist to establish the route to suitable foul drainage, including levels, access and the work required through existing floors or walls.
Do not assume a nearby rainwater pipe is a suitable connection. The drainage arrangement needs to be identified and designed for the new use.
If a pumped solution is suggested, ask why it is needed, what its limitations are, how it is maintained and what happens during a fault or power interruption. Consider noise and access for replacement. Compare that with other possible locations before treating a pump as a simple answer to an awkward plan.
Putting a room close to suitable existing services can help, but the route still needs checking rather than guessing from the upstairs bathroom's position.
Plan ventilation and handwashing together
Provide a usable basin with appropriate water supply and room to wash hands without striking a shelf or the door. Tiny fittings can save floor space while making the task unnecessarily awkward.
Discuss mechanical extraction, replacement air, controls and the duct route. Think about where the air will discharge and how the equipment will be accessed for cleaning or repair. The applicable ventilation guidance is in Approved Document F. GOV.UK: ventilation guidance.
Natural light can make the room pleasant, but a window does not answer every ventilation question. Choose lighting that works at the basin and entrance, and locate switches so they are easy to find.
Keep the hidden parts accessible
A concealed cistern can produce a tidy finish, but its service access needs to be deliberately designed. Ask how valves, flush components and any concealed connections will be reached without damaging tiling or cabinetry.
Specify the floor and wall finishes for cleaning and normal splashes. Plan the toilet-roll holder, towel position and small waste bin before the final layout is signed off; these ordinary items consume space and affect how the room works.
Include the new room in the building regulations review. Altered drainage, plumbing, ventilation, electrical work and structural changes can all be relevant. A small floor area does not mean the work can be treated as decoration alone. GOV.UK: when building regulations approval is needed.
CR Design Services can assess a downstairs WC alongside the rest of your ground-floor layout. Bring your priorities for privacy, storage and access so the proposal improves the house as a whole. Discuss your layout.
Guidance for homeowners in England. Reviewed 8 September 2026.
You might also find useful
Thinking about a project?
Tell us what you have in mind and we'll talk you through the right route, the likely stages and what to expect, with architecture and structural engineering under one roof.