
How to make a garage conversion feel like part of your home
A successful garage conversion needs more than insulation and a new window. The floor level, doorway, proportions and everyday comfort decide whether it becomes a favourite room or an awkward extra.
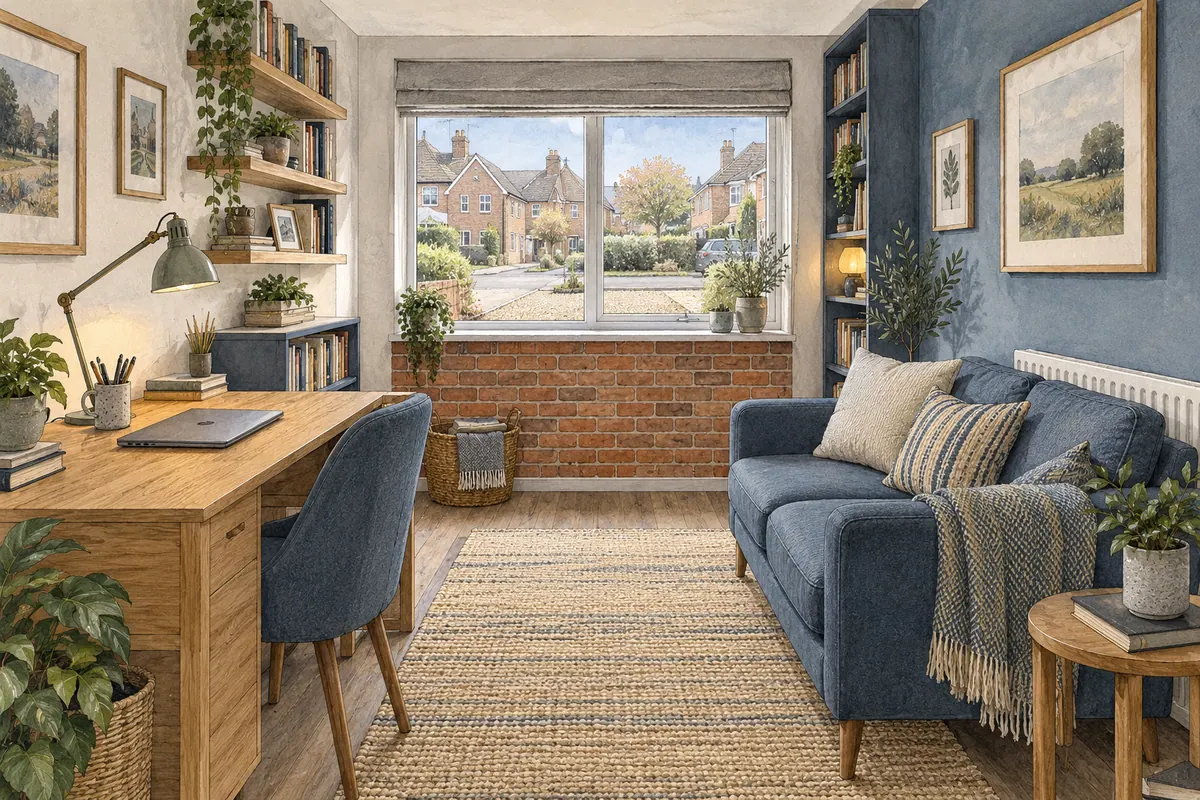
Garages often hold the things we do not know where else to put. Converting one can create a useful office, bedroom or second sitting room without extending into the garden.
The challenge is that a garage was not necessarily built to feel like a living room. It may have a lower floor, different wall construction and very little daylight. The most convincing conversions address those differences as part of one design.
Choose its main job first
A room that must be an office, gym, guest bedroom, utility and storage area is likely to disappoint. Decide what it needs to do most days, then test the occasional uses around that.
For an office and guest room, draw the desk while the sofa bed is open. Can a guest still reach the door? Where do the office chair and bedding go? If it is a playroom, provide storage that can adapt when the toys give way to books, games or a television.
Remember to relocate what is currently in the garage. Bikes and garden tools need a new home in the overall project budget.
Draw the room after the upgrades
The existing internal dimensions are not the finished room dimensions. Wall linings, insulation, service zones and floor construction can reduce the available space.
This matters in a narrow single garage. A double bed, desk or wardrobe might fit in the empty shell but leave inadequate circulation once the construction is allowed for. Ask for a furnished plan based on the proposed finished surfaces.
Also consider whether a long room would work better with a small utility or storage area at one end. Dividing it is only useful if both resulting spaces have a clear purpose and suitable access.
Get the floor connection right
A garage floor often sits below the house floor. The designer needs to establish how insulation, moisture protection and finishes can be accommodated while achieving sensible headroom and a usable threshold.
Do not assume that simply filling the gap will solve everything. The existing slab, ground conditions and wall details need assessment. A section through the junction with the house is particularly useful: it shows where the floor levels meet and whether a step remains.
If step-free use is one of your aims, put that in the brief at the beginning. It is much harder to resolve once doorway and floor details are fixed.
Treat damp and warmth as a whole-room problem
Before lining the walls, investigate signs of moisture and identify their cause. Rainwater defects, ground moisture and condensation need different responses; covering staining with a new finish does not identify the problem.
The design should coordinate the walls, floor, roof, windows and their junctions. Heating alone will not compensate for an inadequately designed enclosure.
Conversion to habitable accommodation normally requires building regulations approval, with the relevant construction and services assessed. Planning Portal: garage conversion building regulations.
Plan heating and ventilation together
Discuss how the room will be heated and controlled. An office used throughout the working day may need a different operating pattern from the rest of the house. The existing heating system's suitability should be checked rather than assuming another radiator can simply be added.
Provide the necessary ventilation too, particularly if the conversion includes a shower room, utility or kitchenette. Think about the noise of extract fans and where ducts can run without taking useful ceiling height. Approved Document F: ventilation.
Make the new frontage belong
Replacing the garage door with a window changes the elevation. Its proportions, sill height, surrounding materials and relationship with the house's other windows deserve attention.
Inside, a very low window may conflict with furniture. Outside, a random panel of mismatched brickwork can make the conversion look temporary. Matching materials can work, but a deliberate complementary treatment may be more convincing than a poor match.
If the room faces a driveway or pavement, consider privacy in daylight and after dark. Check how blinds or curtains fit around furniture and window openings.
Choose an entrance that makes sense
A room accessed only through the kitchen feels different from one reached from the hallway. For a bedroom or quiet workspace, consider privacy, household noise and the fire escape arrangement.
A separate external door can be useful, but does not by itself establish that a room may be used as an independent dwelling. If you intend a self-contained annexe or separate home, explain that use clearly so the planning and technical requirements can be assessed.
Check the planning history
A garage conversion can sometimes proceed without a planning application, but conditions or restrictions may require the parking space to be retained or remove the relevant permitted development rights. External alterations and listed buildings also need checking. Planning Portal: garage conversion planning permission.
Do this before treating the existing garage as guaranteed extra accommodation.
Your next step
Write down the main use, any occasional use, the items you need to store and how you want to enter the room. Send that with photographs and any available plans.
CR Design Services can help assess whether the garage can become the room you need, coordinating its layout with the construction and structural work. Discuss a garage conversion.
Applies to homes in England. Guidance checked 7 September 2026.
You might also find useful
Thinking about a project?
Tell us what you have in mind and we'll talk you through the right route, the likely stages and what to expect, with architecture and structural engineering under one roof.