
Designing a home that can adapt as life changes
A home can become harder to use without its floor area changing. A heavy door, an awkward step or a bathroom reached only by a narrow staircase may become more significant as household circumstances change.
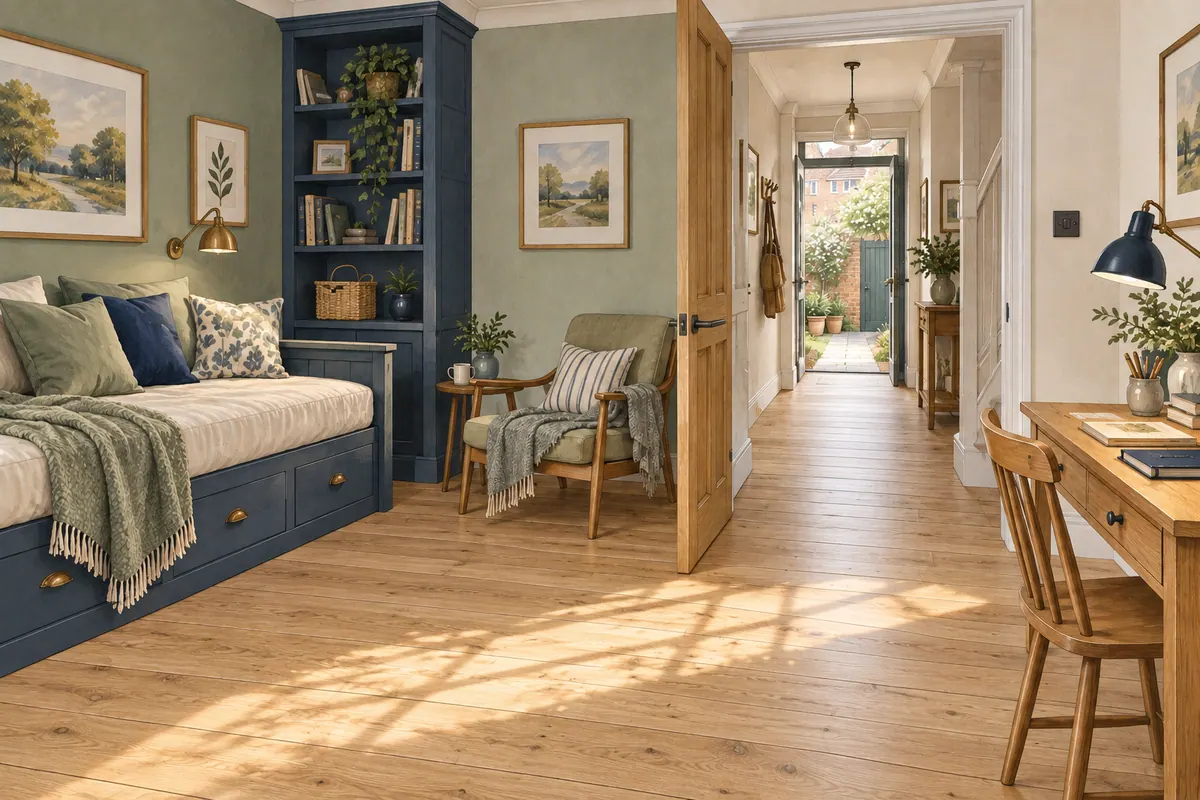
Renovation offers a chance to make everyday tasks easier now and preserve useful options for later. The aim is to make decisions around the people who use the home, with a clear understanding of which features are difficult or expensive to alter again.
Begin with tasks, not a generic accessible-room picture
Ask each household member which activities are difficult, tiring or inconvenient. Include arriving with shopping, answering the door, carrying laundry, using the shower, reaching windows and getting to the garden.
Describe the difficulty precisely. “The back door needs two hands and a hard pull” is more informative than “access is poor”. “There is nowhere to sit while preparing food” gives the kitchen designer a practical problem to solve.
Separate present needs from possible future needs. A temporary recovery period, a relative visiting regularly and a long-term mobility requirement may call for different arrangements. Avoid designing around assumptions about what a person will need without involving them.
Where someone needs help with daily tasks, an occupational therapist can help assess the home and recommend adaptations. The NHS explains how to request a home assessment through the local council. NHS: home adaptations.
Trace a complete route from outside
Start where a person arrives, whether that is a parking space, pavement or shared path. Follow the journey through gates and doors to the rooms they need.
Look for abrupt changes in level, awkward turns, heavy leaves, difficult handles and places where a door reduces the available space. Include lighting and somewhere to pause with a bag while unlocking the entrance.
If a more convenient entrance is possible, discuss it alongside external levels and drainage. A low threshold needs a properly designed weathering detail. A ramp, where appropriate, needs enough space and the right arrangement; it cannot be assessed from a short line on a plan.
Do not improve the entrance only to leave the next doorway as a barrier. Ask the designer to show the complete usable route, including the space needed to operate doors. Consider the actual equipment or assistance the person uses.
Preserve a useful room on the ground floor
A study, snug or hobby room can provide valuable flexibility if it could also accommodate sleeping when needed. It should still be a pleasant room for its main use today.
Test a realistic bed arrangement on the plan. Consider getting around it, opening storage, reaching the window and entering when another person is in the room. Think about privacy and noise, particularly if the only route passes through the main family living space.
The relationship with a toilet and washing facilities matters as much as the bedroom itself. A ground-floor bed does not provide practical single-level living if bathing still requires a difficult staircase journey.
Ask the designer to review ventilation, heating, daylight, fire safety and any approval implications of the proposed use. A room should not be described as suitable for sleeping simply because a bed symbol fits.
Plan bathroom flexibility early
Bathrooms contain several elements that can be disruptive to move later: drainage, waterproofing, wall construction and fixed fittings. Discuss future possibilities while those parts are being designed.
For example, if a bath might later be replaced by a shower, ask what that would involve. Would the floor arrangement, drainage route and room size support a suitable design? What would need rebuilding? Leaving a note saying “future shower” on the drawing does not answer those questions.
If grab rails or other supports may be required, discuss suitable wall construction and fixing provisions with the relevant professionals. Record what has actually been installed so a future installer can verify the arrangement. Do not assume that every tiled wall can safely take a support fitting.
Space needs should follow the person's activities and any assistance or equipment involved. A compact cloakroom and a bathroom suitable for assisted use are very different briefs. Obtain specialist input before selecting the fittings when individual access needs are central to the project.
Make the kitchen easier to operate
Think about the journey between storage, preparation, cooking and washing. Long distances may be tiring, while an overly tight arrangement can make moving and turning difficult.
Ask whether some tasks could be done seated, whether frequently used items can be reached comfortably and whether appliance controls are easy to see and operate. A mix of storage arrangements may be more useful than placing everything high or low.
Try the proposed handles, taps and controls where possible. A showroom is an opportunity to use the equipment, not just compare finishes. Check whether oven doors, dishwasher doors and drawers obstruct the route when open.
Discuss lighting for work surfaces and how shadows will fall when someone is standing or sitting at them. Choose the layout around ordinary use, with enough flexibility for the people who actually prepare meals.
Keep circulation space available after furnishing
Generous-looking rooms can become difficult to navigate once a sofa, side table and storage are added. Put the intended furniture on the plan, including chairs in use and doors open.
Pay attention to corners and approaches. The clear width through a doorway is only one part of moving between spaces. A tight turn immediately before or after it can be just as significant.
Identify where mobility equipment, a pushchair or bulky everyday items would be stored if needed. Storage should not depend on occupying the main route or blocking a door.
Choose floor finishes and transitions with the users in mind. Discuss changes in level, loose edges, visual clarity and cleaning. A smooth-looking photographic finish is not evidence of slip performance or suitability for a particular person.
Choose controls people can find and use
Review the position of switches, sockets, thermostats and window controls before first-fix work. Consider reach from the positions in which they will be used and whether furniture will block access.
Simple, visible controls can be valuable even when smart-home functions are included. Ask what remains usable if the internet is unavailable, a phone is not to hand or a visitor needs to operate the heating.
Think about contrast, glare and sound. A person may benefit from clearer edges and handles, more even lighting or a quieter place to speak. Involve the person in those choices rather than relying on a standard decorative recipe.
Also consider maintenance. A filter that needs changing at an inaccessible height or a rooflight that requires awkward manual operation may create a recurring problem after the building work is complete.
Understand the role of building standards
Approved Document M Volume 1 sets out guidance for access to and use of dwellings, including categories for new homes. Its new-dwelling categories should not be presented as blanket requirements for every alteration to an existing house. Ask the designer and building control body which requirements apply to your project. GOV.UK: Approved Document M.
Regulatory compliance and suitability for a particular person are also different questions. Use the applicable requirements alongside a specific household brief and specialist advice where needed. Avoid describing a concept as “fully accessible” without defining whose needs and which standard have actually been assessed.
Decide what to do now and what to preserve for later
Create three groups of decisions. First are features needed immediately. Second are provisions worth incorporating while floors or walls are open. Third are possible later changes that need space or a documented route but do not need installing now.
For each later change, record the assumptions, enabling work and remaining decisions. An illustrative entry might be: “Study could become a bedroom; bed layout tested; bathroom adaptation still requires a separate design.” That is more honest and useful than an unqualified claim that the house is future-proof.
Ask for the costs and consequences of these choices to be visible. Some provisions are straightforward within the current work; others may require substantial investment for an uncertain future benefit. Decide with the household and relevant advisers which options merit preserving.
Your design-brief checklist
- We have described the tasks that need to become easier.
- The main users have helped set the priorities.
- We have considered the whole route from arrival to essential rooms.
- Door operation and furniture have been tested on the layout.
- Bathroom needs and any specialist input are identified.
- Controls, lighting, storage and maintenance access are included.
- Current work and possible later adaptations are clearly distinguished.
- Drawings and handover records will explain any concealed provisions.
CR Design Services can help turn these priorities into a coordinated layout and technical design. Bring a description of your daily routines, any professional adaptation recommendations and the options you want the home to preserve. Discuss an adaptable home.
Guidance for homeowners in England. Individual access and support needs require a specific assessment. Reviewed 8 September 2026.
You might also find useful
Thinking about a project?
Tell us what you have in mind and we'll talk you through the right route, the likely stages and what to expect, with architecture and structural engineering under one roof.