
Buying a house to extend: a viewing and due-diligence guide
A house with potential asks you to make two decisions at once: whether you want the property as it stands, and whether you can turn it into the home you have in mind. Keep those decisions visible throughout the purchase.
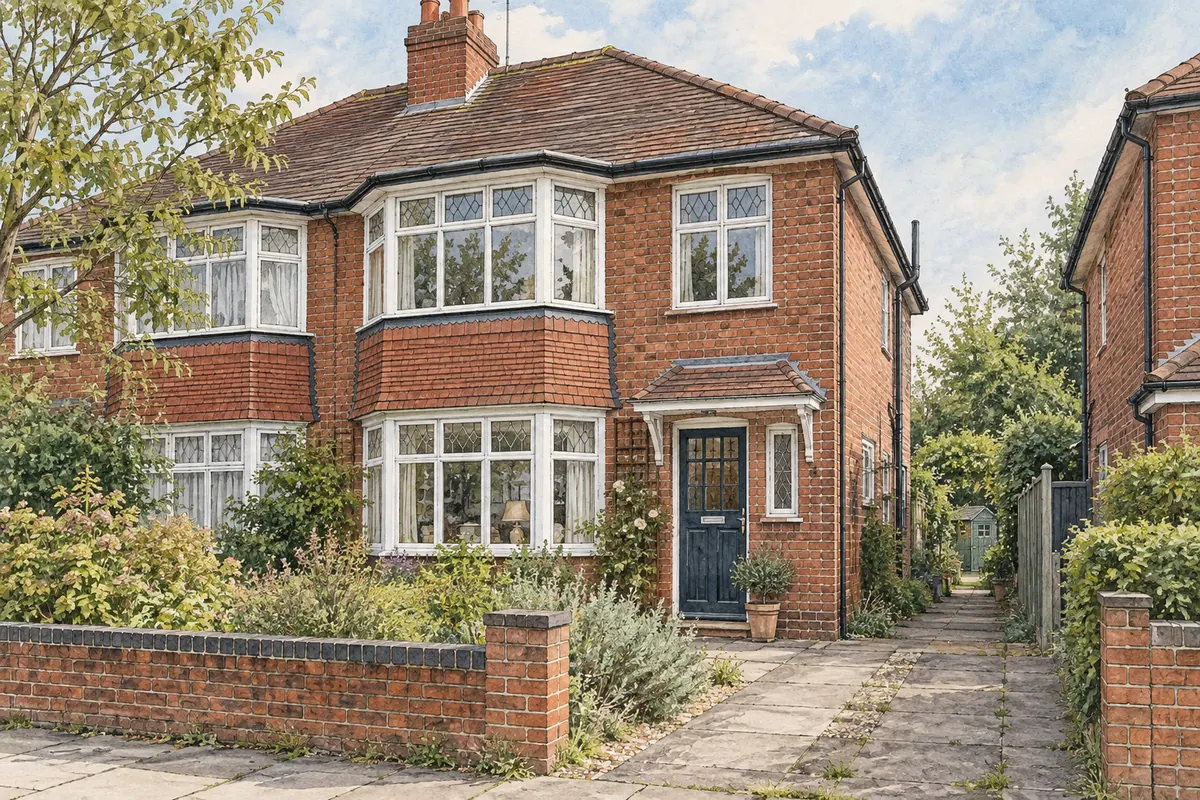
A large garden, an estate agent's sketch or a neighbour's extension can suggest possibilities. They cannot establish permission, structural feasibility or the complete cost. This guide helps you turn an attractive idea into a set of questions that can be investigated before you commit.
Write down the change the purchase depends on
Start with the outcome rather than the building work. You might need a bedroom on the ground floor, a kitchen where everyone can eat, an additional bathroom or a quiet place to work.
Separate essential requirements from preferences. If the property only works for your family with a particular extension, say so clearly to the professionals advising you. That question deserves earlier attention than whether a preferred roof finish is available.
Also ask whether you could live with an alternative. A smaller addition combined with internal changes may meet the need, or the existing layout may have a possibility you have overlooked. Keep the minimum acceptable outcome in writing so enthusiasm does not quietly change it during the purchase.
Use the first viewing to collect clues
Walk the house in the order you would use it on an ordinary day. Notice the entrance, stairs, route to the garden, position of bathrooms and places where people would pass through other rooms.
Outside, look at the relationship with neighbouring buildings, changes in level, visible drain covers, trees and access to the proposed work area. Take photographs with the seller's permission and note what you cannot see.
These observations help frame later enquiries. They do not establish that a wall is non-loadbearing, a drain is private or the ground is suitable. Do not climb into unsafe spaces, lift heavy covers or disturb the building during a viewing.
Ask the agent for available plans and reports. Treat estate-agent floor plans as orientation aids rather than a measured design survey. Small discrepancies can matter when a staircase, bathroom or access route is central to the idea.
Check the existing house before designing the new one
A home survey and an extension feasibility assessment answer different questions. One considers the property's condition within an agreed scope; the other considers the changes you propose. You may need both, with additional specialist investigations where issues arise.
A mortgage valuation is also distinct from a survey commissioned for your own understanding of the building. The government's home-buying guide explains the different professional roles and why a buyer should consider an appropriate survey. GOV.UK: how to buy a home.
Tell your surveyor about the intended alterations. Ask whether defects, previous changes or inaccessible areas have implications for that plan. A repair that would matter in any purchase may become more significant if it affects the part of the building you intend to alter.
Get written scopes for specialist work. If an engineer is asked only to inspect a particular crack, do not assume the report also confirms that the whole house can support another storey.
Read the planning history beyond the decision headline
Look for the decision notice, approved drawings, conditions and any later applications. Check whether the scheme shown in marketing material is the one approved, and whether the house now matches the records.
An old permission needs careful review. Ask whether it remains capable of implementation, whether relevant conditions were dealt with and what evidence exists for any work already undertaken. Do not decide that it has expired solely from its age, or that any previous building activity kept every part of it alive.
Where lawful commencement is important to the purchase, ask your planning adviser and conveyancer what evidence or formal confirmation is appropriate. Government guidance explains that permission can be subject to time limits and conditions requiring particular steps before work begins. GOV.UK: use of planning conditions.
Also check whether the approved design meets your needs. Reorientating stairs, altering a dormer or changing the extension footprint may require a fresh planning assessment and revised technical design. Permission for the seller's scheme is not approval for your preferred version.
Investigate the route for your own proposal
Ask the designer to review relevant local policies, property designations and any restrictions on permitted development. Houses, flats, listed buildings and properties in designated areas do not all have the same position.
The history of additions can matter when assessing permitted development. Measure against the relevant legal rules rather than assuming the current rear wall is the starting point. GOV.UK: householder permitted development guidance.
A pre-application discussion or a feasibility opinion can help identify issues, but neither is a planning approval. Ask the adviser to distinguish what has been established from what depends on a future decision.
If getting permission is essential before purchase, discuss the practical and legal options with your advisers and the seller. Access, timing and any arrangement tied to a future decision need proper agreement; do not assume the ordinary purchase timetable will accommodate them.
Give your conveyancer the actual building idea
Send a clear description or sketch of the intended work. Ask about title restrictions, lease requirements where applicable, access rights and other property matters that could affect construction or the finished design.
Pay particular attention to narrow strips of land and shared routes. A path you can currently walk along may not give you every right you need for scaffolding, deliveries or permanent alterations.
Most title plans show general boundaries rather than an exact legal line. If the design relies on a precise boundary position, ask how that will be established. GOV.UK: property boundaries.
Tell the conveyancer about missing approval documents before independently approaching an authority about historic work. Ask them to advise on the appropriate enquiries and implications for the transaction.
Check the parts of the budget that do not appear on the sketch
Prepare a total project budget with separate allowances for the purchase, necessary repairs, professional work, approvals, construction, fittings, external works and contingency. Include VAT where applicable and any storage or temporary accommodation you may need.
Discuss how and when funds will become available with your finance adviser or lender. Do not assume a future valuation or anticipated increase in value will fund the work at the point you need to pay for it.
Get the basis of any construction estimate in writing. What design information was available? What assumptions were made about foundations, access, drainage and the existing structure? Which items were excluded?
If a vital part of the project cannot yet be priced reliably, record that uncertainty rather than filling the gap with an optimistic allowance presented as a quotation.
Create a short decision record
For each unresolved question, record the issue, the person investigating it, the evidence needed and the point by which you need an answer.
For example, an illustrative entry might read: “Can the proposed downstairs bedroom have a workable route to a shower room? Designer to test two measured layouts; decision needed before we rely on this arrangement in the purchase.”
Another might be: “Seller has supplied old planning drawings but no condition decisions. Conveyancer and planning adviser to review records and advise on the status of the intended work.”
This keeps broad assurances from being mistaken for completed checks. It also helps the professionals see which unknowns would materially change your decision.
Before you commit
- I have defined the minimum change the property must accommodate.
- I understand the condition survey's findings and limitations.
- The proposed work has had an appropriate feasibility review.
- Planning records and relevant restrictions have been examined.
- Important title, access and boundary questions are with our conveyancer.
- The budget includes repairs, project costs and a realistic contingency.
- Funding assumptions have been checked with the relevant adviser or lender.
- I know which questions remain unresolved and what that means for our decision.
Review the list with the professionals responsible for each part of the purchase. A remaining uncertainty may be manageable, or it may be central to whether the house works for you. The useful outcome is a conscious decision supported by evidence.
CR Design Services can help assess the architectural and structural possibilities of a property you are considering. Share the particulars, available plans, your essential requirements and the purchase timetable so the scope can focus on the decisions you need to make. Discuss a property before buying.
Guidance for prospective homeowners in England. Obtain advice specific to the property and transaction. Reviewed 8 September 2026.
You might also find useful
Thinking about a project?
Tell us what you have in mind and we'll talk you through the right route, the likely stages and what to expect, with architecture and structural engineering under one roof.