
Planning a loft conversion? Start with the stairs
The new bedroom gets the attention, but the staircase often decides whether a loft conversion makes the whole house better. Test the journey upstairs before choosing the bathroom tiles.
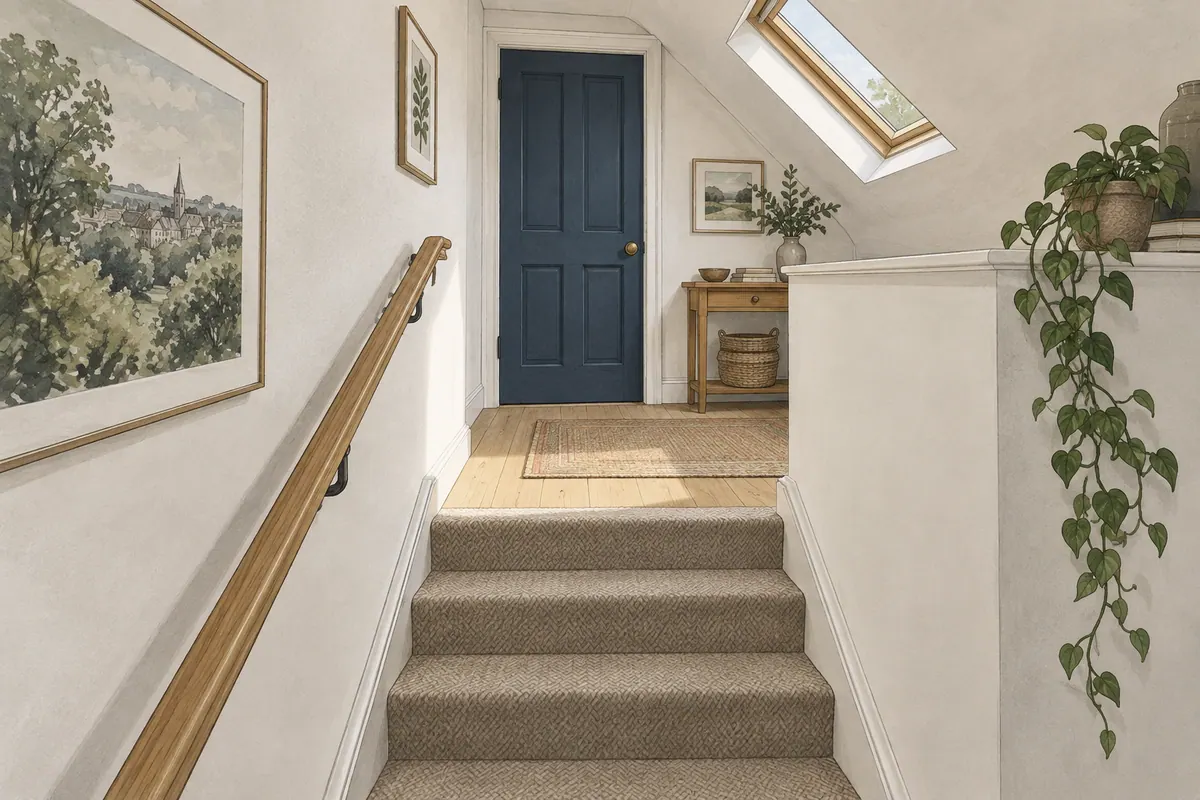
A loft can look enormous when you stand in the middle of it. Draw a bed under one slope and a shower room under the other, and the extra floor seems straightforward.
Then the staircase arrives on the plan. It needs an opening in the floor, somewhere to begin, somewhere to finish and enough headroom along the way. Suddenly the room below has lost a corner and the loft's best standing space has become a landing.
This is why a useful feasibility study considers every affected floor together.
Start at the bottom of the proposed stair
Where will you leave the existing landing and begin climbing? Can the new flight sit above the existing staircase, or does the arrangement of the roof and rooms make another position more sensible?
Stacking stairs can be efficient, but it is not a universal solution. Door positions, floor-to-floor heights, roof slopes and existing structural elements all influence what fits.
Ask your designer to show the first-floor plan with furniture included. If the new stair takes a corner of a bedroom, can a bed still fit comfortably? Does the wardrobe still open? Is there a proper route to the window?
The space you lose matters as much as the space you gain.
Measure finished headroom, not empty roof space
The height you see in an unconverted loft will change when the new floor structure, insulation and finishes are added. A line on an estate agent's floor plan cannot establish the usable finished height.
A measured survey and section drawing help show where you can stand, walk and use the room. Ask for the important furniture to be included: the side of the bed where you get dressed, the front of the wardrobe and the standing position in a shower.
Under Approved Document K, the usual stair headroom is 2m. For certain constrained loft conversions, its guidance shows a reduced arrangement of 1.9m at the centre of the stair and 1.8m at the side. This is a specific sloping-ceiling arrangement, not permission to use 1.8m everywhere. Approved Document K, Diagram 1.4.
Your designer must assess the stair as a whole, including its geometry, landings, guarding and safe use.
Protect the best standing space
A landing positioned near the ridge may be convenient, but it can consume the most useful part of the loft. A slightly different stair arrangement might give the bedroom more full-height space, while creating a less convenient first-floor layout.
There is rarely one magic location with no compromises. Ask to compare options using usable room space, rather than just the outline of the loft floor.
Low areas can work well for drawers, cupboards or the head of a bed. They are less useful where someone must stand to open a door or step out of a shower. Put the daily actions onto the drawing.
Think about fire safety all the way to the exit
A new loft room can change the escape strategy for the whole house. The assessment should include the floors below and the route to the final exit, rather than stopping at the loft door.
This is especially relevant if the existing stairs open into a kitchen or an open-plan living space. A solution may require changes elsewhere in the house, and the design needs to address those early. Approved Document B: guidance for dwellings.
Do not buy a particular staircase or assume a compact stair will be accepted before the arrangement has been checked. Restricted stair types are not a general shortcut around a difficult layout.
Be honest about moving the main staircase
Reorientating the stairs through the house can sometimes improve several floors at once. It can also mean new floor openings, closing existing openings, moving doors, altering services and substantial making good.
Treat it as a whole-house remodelling option. Compare its benefits against retaining the main stair and adjusting the loft proposal. Include construction disruption and the quality of the existing bedrooms in that comparison.
A useful illustrative test is to compare two options that both create one loft bedroom. One loses a usable study below; the other preserves the study but has a smaller loft bathroom. Counting only the new bedroom misses the real decision.
Leave room for ordinary life
Can you move a mattress up the stairs? Where will a laundry basket sit without blocking the landing? Will the new room have storage close to the entrance, or must you cross the bed area to reach it?
Also discuss noise. A bedroom above another bedroom has different priorities from a studio above a kitchen. Floor construction, doors and service routes should be considered alongside the layout.
What a useful feasibility package should answer
Before committing to the preferred scheme, you should understand the proposed stair route, finished headroom, usable loft space, impact on lower floors, likely structural work and planning route. A loft conversion is not automatically permitted development simply because a nearby house has one.
CR Design Services can assess the layout and structure together, helping you judge the conversion as an improvement to the whole home. Discuss your loft conversion.
Applies to homes in England. Guidance checked 7 September 2026.
You might also find useful
Thinking about a project?
Tell us what you have in mind and we'll talk you through the right route, the likely stages and what to expect, with architecture and structural engineering under one roof.