Structural inspections · Durham

Structural engineer inspections and reports for cracks and movement

Cracks appearing? Doors sticking? Signs of settlement? One of our structural engineers will visit your home, assess the likely cause, and give you a clear written report, with recommendations for any remedial work needed.

Fixed fee from £580+VAT. Visits usually within a week, with your written report within a week of the visit.

Most cracks are harmless, but some aren't, and living with the uncertainty is stressful. A structural inspection replaces worry with facts: a qualified engineer looks at the defect, works out what is likely causing it, and tells you plainly whether it matters and what to do about it. No alarmism, and no repair work sold on the back of it.

When to book an inspection
  • Cracks in internal or external walls: especially if new, widening or stepped through brickwork
  • Horizontal cracking in brickwork, which can indicate wall tie failure in older cavity walls
  • Signs of settlement or subsidence: sloping floors, gaps at skirtings, cracking near foundations
  • Doors and windows that have started sticking or no longer fit their frames
  • Cracking or movement in bay windows
  • Bulging or leaning walls, sagging floors or roof lines
  • Movement noticed after nearby building work, tree removal or drainage problems
  • Concerns about former coal mine workings beneath the property
What you receive
  • A site visit and inspection by a structural engineer, not a salesperson
  • An assessment of the likely cause of the defect
  • A written report summarising the findings in plain English
  • Clear recommendations for any remedial work, or confirmation that none is needed
Our inspection is visual and non-intrusive. Where a cause can't be confirmed by inspection alone, for example where drains or foundations need investigating, or movement needs monitoring over time, we'll say so directly and recommend the right next step, rather than guess.
Fees

What it costs

We work in stages, so you only commit to the next step. Many inspections conclude that no further work is needed.

Stage 1

Inspection and report

From £580 +VAT

A site visit by a structural engineer, an assessment of the likely cause, and a written report with clear recommendations.

Visit usually within a week. Report issued within a week of the visit.

Stage 2 · if needed

Further investigation

From £280 +VAT

Where the cause can't be confirmed by inspection alone, for example by excavating a trial pit to expose the foundations. Includes an addendum to your report.

Stage 3 · if needed

Remedial design

From £450 +VAT

Calculations and drawings your builder can price and work from, prepared by our in-house structural team.

Fees are for properties across the North East: County Durham, Newcastle and Tyneside, Sunderland and Wearside, Darlington and Teesside. Crack monitoring over a period of time is priced separately. Drainage surveys, where needed, are carried out by a specialist contractor and are not included.

Pre-purchase inspections

Buying a house?

If your surveyor or mortgage lender has recommended a structural engineer's report, we can usually visit within a week. We'll tell you whether the defect is significant, what is likely causing it, and what any repair would involve, so you can negotiate or proceed with confidence.

Let us know your exchange or mortgage deadline when you book and we'll tell you straight away whether we can meet it.

  • Visit usually within a week of booking
  • Report within a week of the visit
  • Tell us your deadline and we’ll say straight away if we can meet it
  • A clear answer on whether the defect matters
  • What a repair would involve, to inform your negotiation
How it works

Three simple steps

1

Site visit

A structural engineer visits your home at a time that suits you, usually within a week, and inspects the defect and the surrounding structure, inside and out.

2

Assessment

We identify the likely cause, settlement, thermal movement, failed lintels, drainage, alterations or something else, and judge how significant it is.

3

Report & recommendations

Within a week of the visit you receive a written report summarising the findings, with clear recommendations for any remedial works, and, if repairs need designing, we can take that on as a follow-on stage with our in-house structural team.

A plain-English report you can act on, share with your builder, or simply file for peace of mind.

Recent inspections

What an inspection finds

Spreading cracks in a hallway

End-of-terrace house, Durham
The concern
Diagonal cracks in the hallway, up to about 5mm wide, had been spreading and widening for over two years. The owner had started marking them but didn't know what was causing them.
What we found
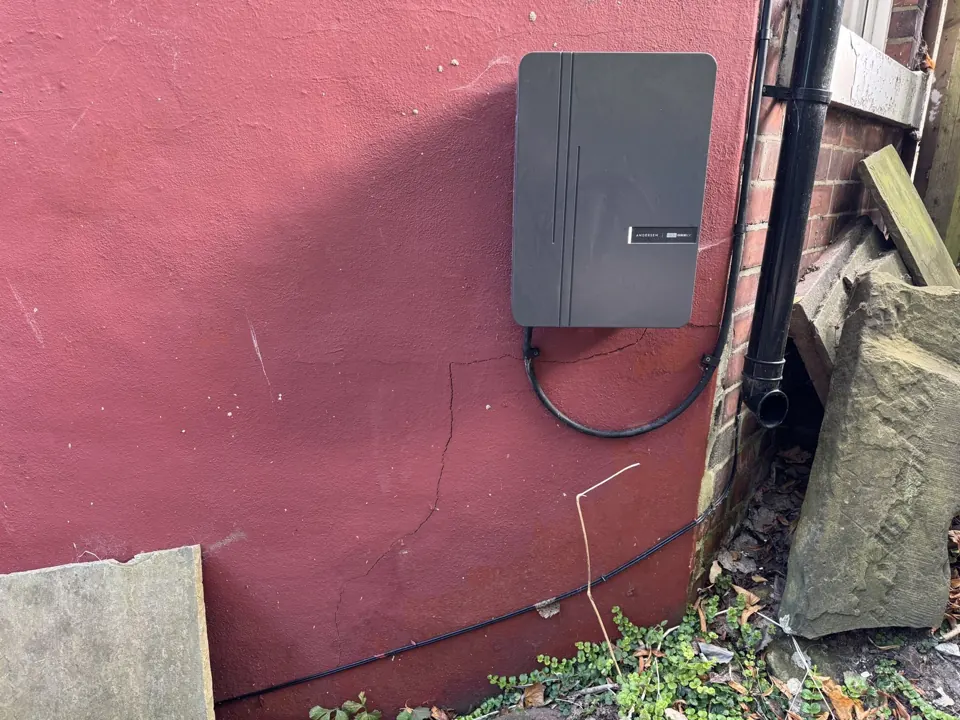
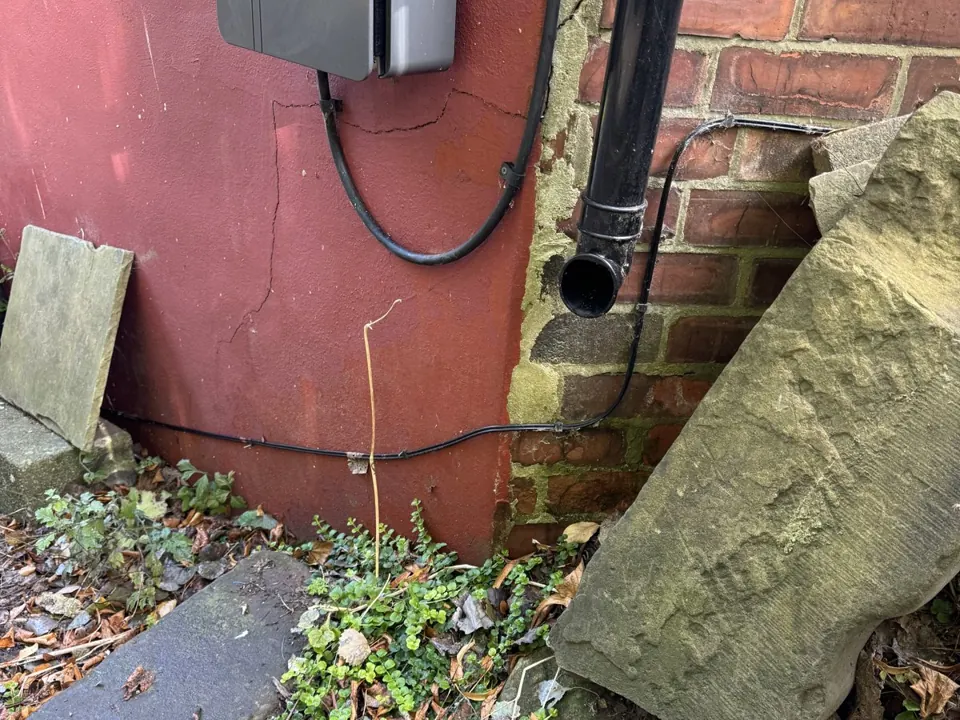
Settlement of the front corner of the house. The most likely cause was a downpipe discharging roof water straight onto the ground beside the foundations, with a newly built raised driveway making it worse.
Outcome
Low-cost immediate fixes: take the downpipe into a sealed gully and clear the base of the wall. Crack monitoring and a trial pit will confirm the cause before any repair is designed, so nothing is spent on work that isn't needed.
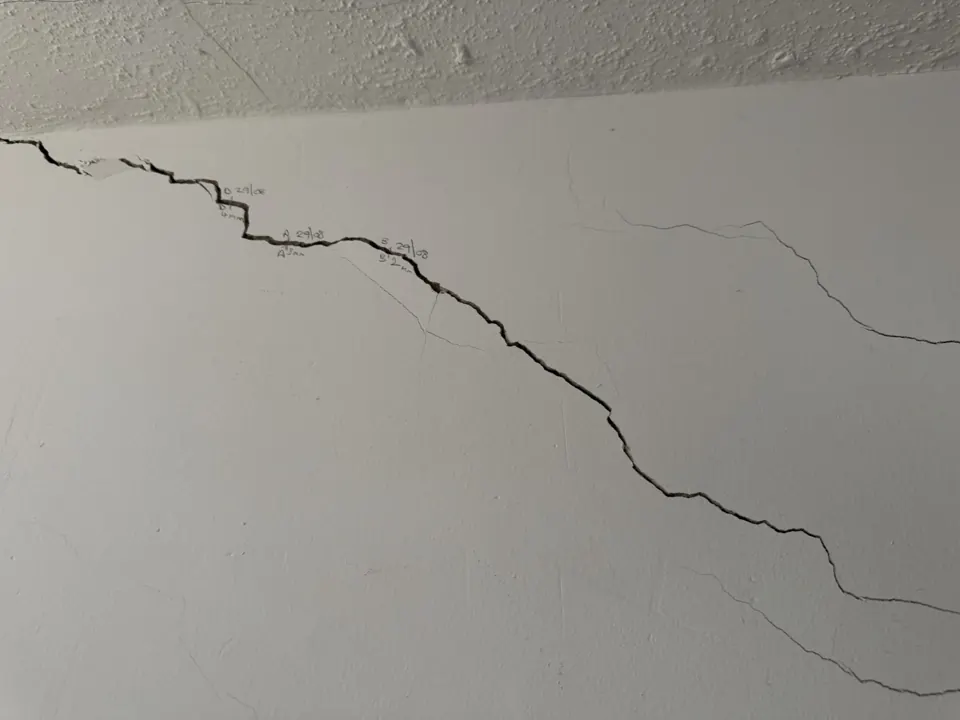
Stepped diagonal crack in a hallway wall rising towards the ceiling, with the owner's pencil reference marks
Stepped crack rising to the ceiling, with the owner's own reference marks.
Crack in external render running down to ground level below a wall-mounted EV charger
Render crack running down to ground level at the front corner.
Rainwater downpipe discharging onto open ground at the base of the wall, with no gully
The downpipe discharges onto the ground beside the foundations, with no gully.

Repaired cracks that had reopened

Pre-purchase · house, Durham
The concern
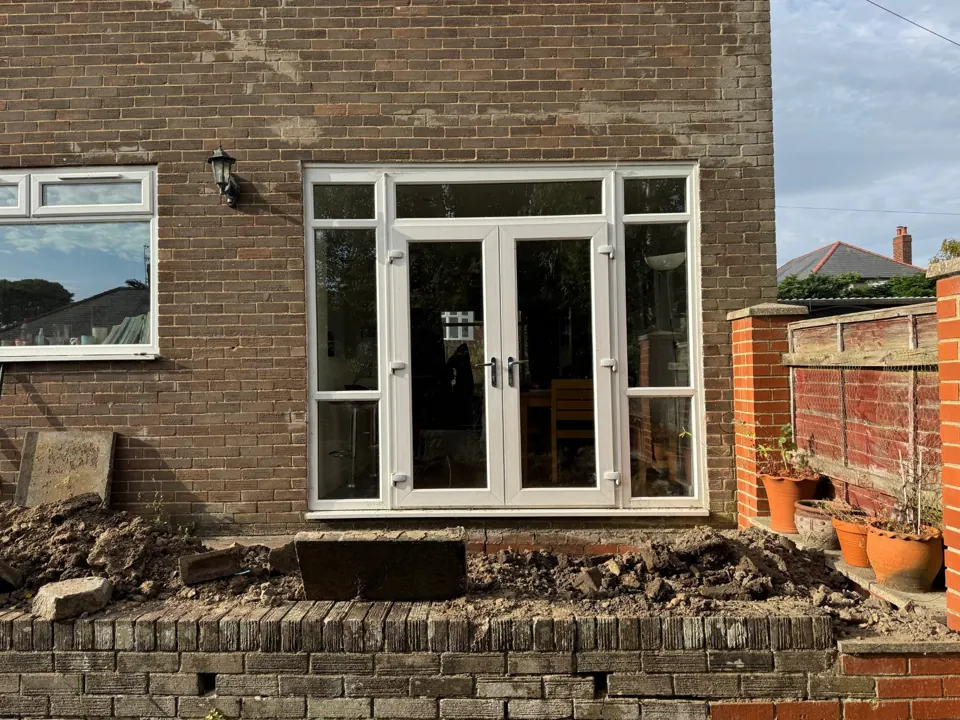
A buyer noticed repaired cracking around the rear patio doors and first-floor windows, some of which had reopened. They needed to know whether it was serious before committing to the purchase.
What we found
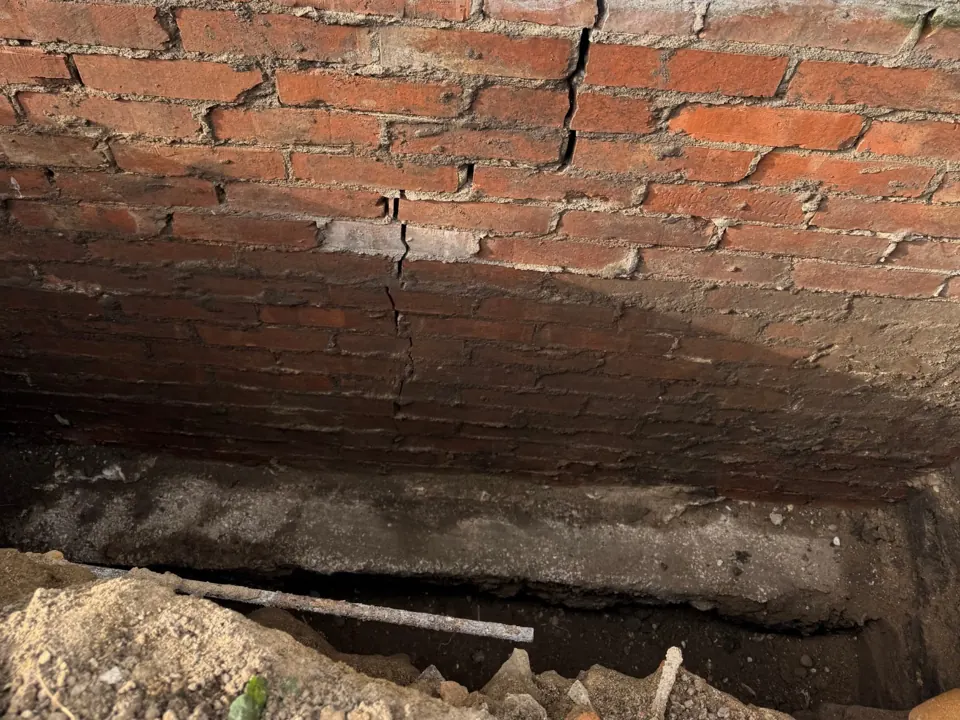
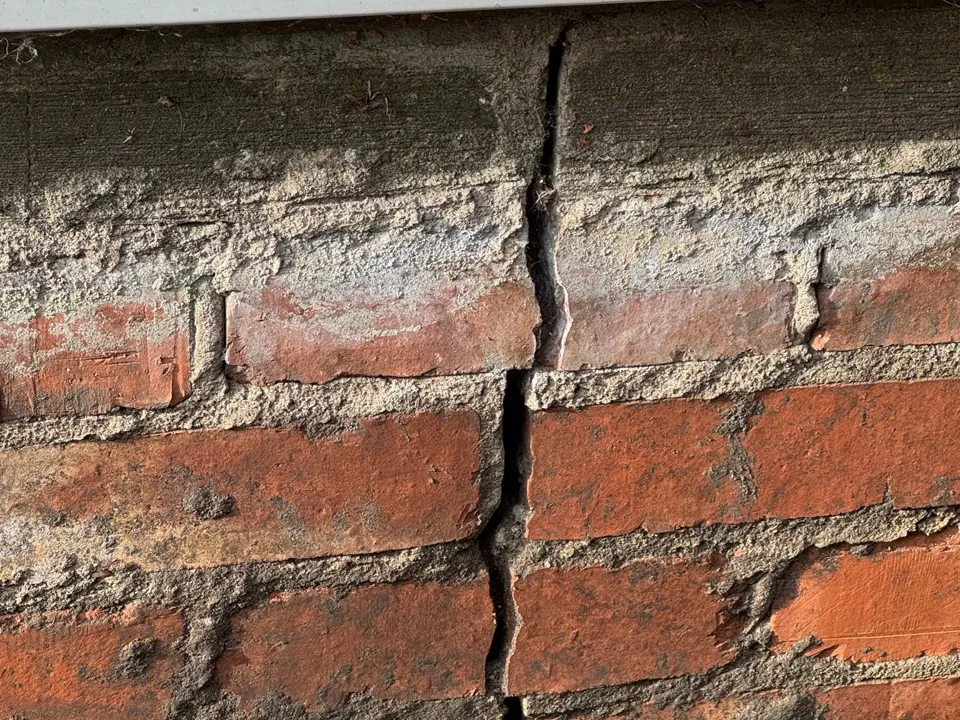
Our first visit set out what could and couldn't be judged by eye. A trial pit then exposed a crack of about 15mm in the masonry below the patio doors, closing before it reached the foundation, with no visible cracking in the exposed footing.
Outcome
Significant local movement of the masonry, but no evidence of foundation failure or active subsidence. We recommended targeted checks and a year of crack monitoring before any permanent repair, rather than jumping to underpinning.
Trial pit exposing brickwork and the concrete foundation, with a vertical crack in the brickwork closing above the foundation
Trial pit: the crack closes two or three courses above the foundation.
Close-up of an open vertical crack through bricks and mortar below a door sill
About 15mm wide directly below the door sill.
Rear elevation of a brick house with patio doors and the excavated patio in front
Rear elevation, with previously repaired cracking above the patio doors.
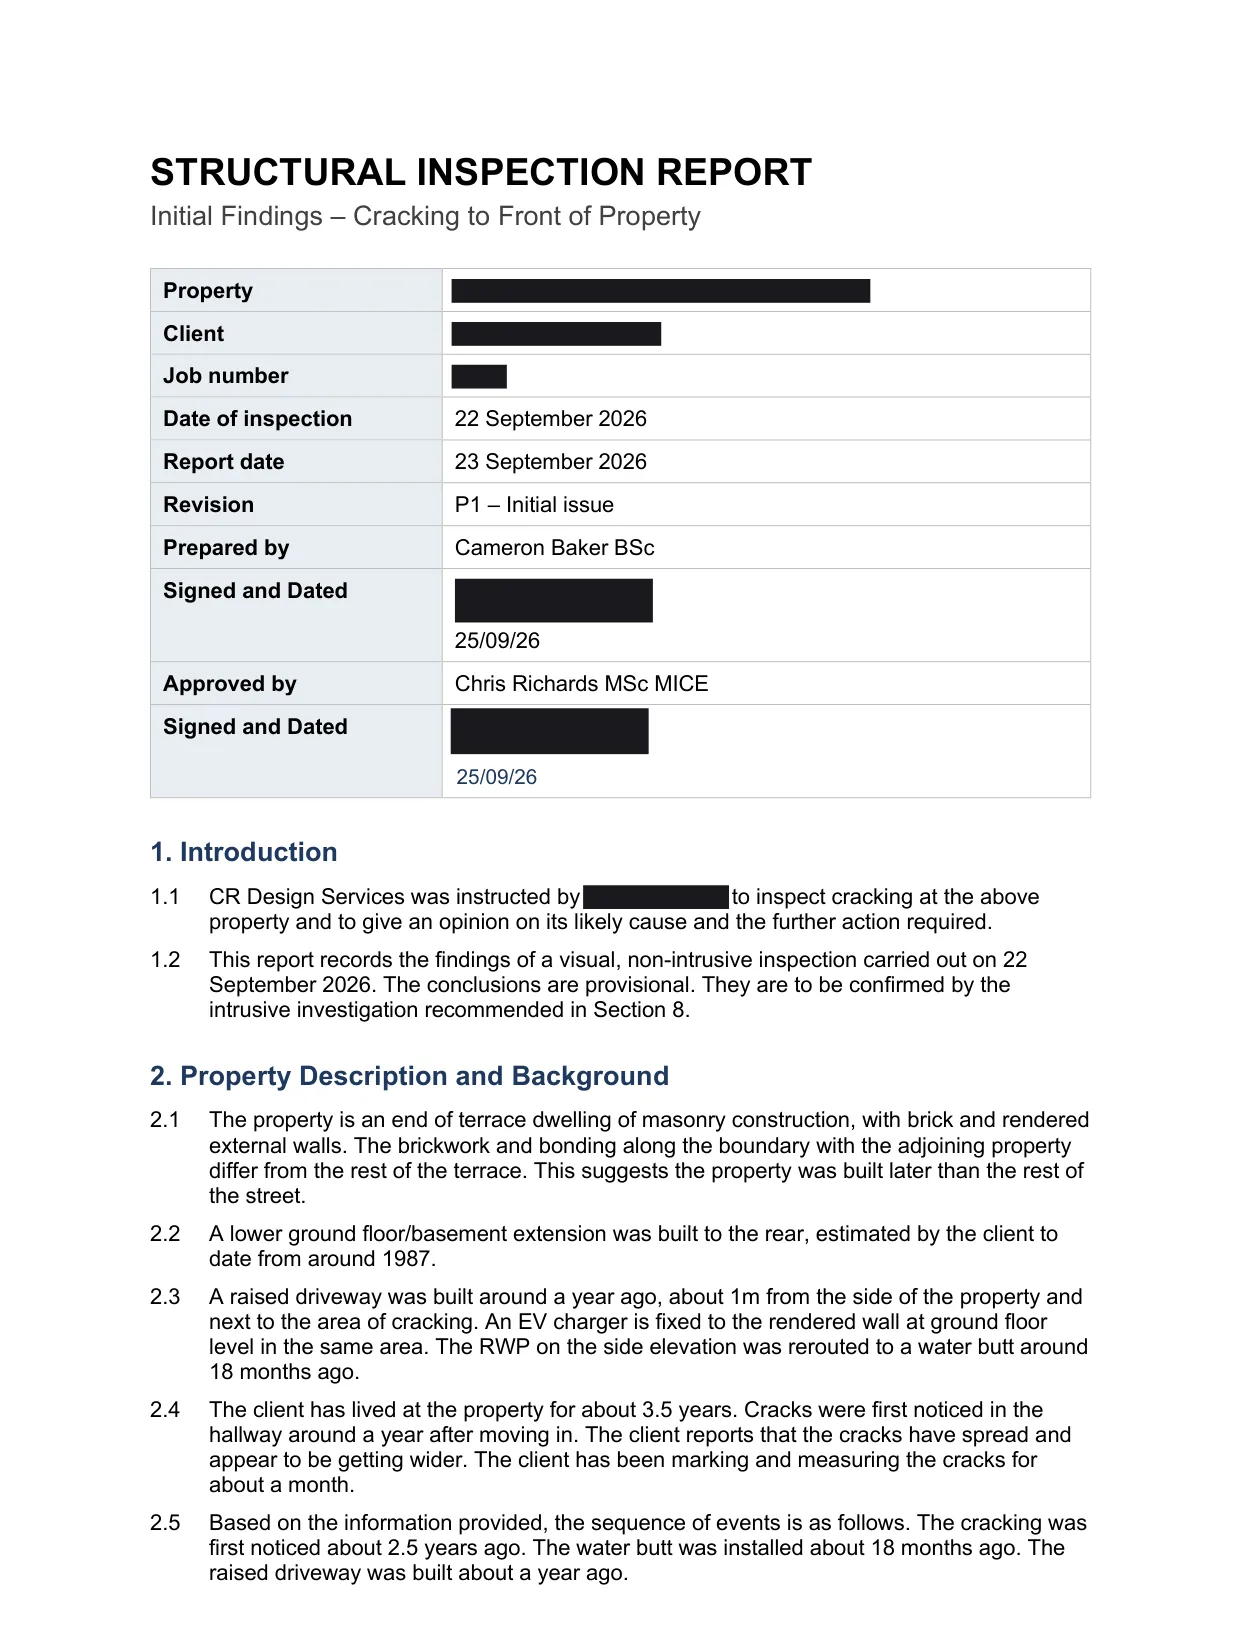
First page of a CR Design Services structural inspection report, with the property address, client name and signatures blacked out
An extract from one of our reports (client details removed).

What your report looks like

Every report is written and checked by our engineers. It records what we saw, sets out the likely cause and how confident we are in it, and lists what to do next in order of priority, with the cost of any further stage stated up front.

  • Property background and a timeline of when the cracking appeared
  • Observations, inside and out, with annotated photographs
  • Damage graded against the recognised BRE classification
  • Likely cause, other causes still to rule out, and clear recommendations
★★★★★

Used CR Design Services for calculations and drawings for an extension/new build. We found the company through a web-search. Amazing response and turnaround times and Chris was always happy to help if we needed changes to the design. High quality service and excellent value. Highly recommend and would definitely use again.

Lewis HowlettGoogle review
★★★★★

Caroline & Christopher of CR Design Services were great to work with. They were both very supportive, efficient and very knowledgeable. I would have no hesitation in recommending them and working with them in the future. Thanks.

Gilbert MuirheadGoogle review
★★★★★

Chris has provided us with a fantastic service. Great job and communication throughout. Very prompt service, highly recommended.

Mike FreemanGoogle review
Common questions

Frequently asked

Are cracks in my walls serious?

Often not: many cracks are cosmetic, caused by normal seasonal movement or shrinkage in plaster and mortar. But some patterns do matter: cracks that are widening, stepped cracking in brickwork, cracks around openings, or cracking alongside sticking doors and sloping floors. A structural engineer can tell the difference, which is exactly what the inspection is for.

What does the survey involve?

A structural engineer visits your home and inspects the defect and the areas around it, inside and out. We assess the likely cause, then set out our findings and recommendations in a clear written report. If the cause cannot be confirmed from a visual inspection, we say so plainly and recommend monitoring or further investigation rather than guessing.

Is this the same as a RICS building survey?

No. A RICS survey looks at the whole property. Our inspection focuses on a specific structural defect, such as a crack or movement, and tells you what is causing it and whether it needs repair.

I've made an insurance claim. Can you help?

If you have an active subsidence claim, your insurer will normally appoint its own engineer. We provide private, independent reports, which some homeowners use for a second opinion before or during a claim.

What happens after the report?

The report gives you clear recommendations for any remedial work needed. Because our structural engineers and architectural designers are in the same office, we can also design the repair, calculations and drawings a builder can price and work from, as a follow-on stage if you want it. Many inspections conclude that no structural work is needed at all.

Which areas do you cover?

Structural inspections are carried out by our engineers across the North East: County Durham, Newcastle and Tyneside, Sunderland and Wearside, Darlington and Teesside.

Get started

Book an inspection

Tell us what you've noticed and where the property is. We'll confirm whether an inspection is the right step and arrange a visit.

What happens next
  • An engineer reviews your enquiry and photos
  • We confirm the fee in writing and book the visit, usually within a week
  • Your written report follows within a week of the visit

Prefer to talk? Call 0191 645 6000.

Please enter your name.

Please enter a phone number.

Please enter a valid email address.

Please enter the property's postcode.

Please choose a reason.

What have you noticed? (tick any that apply)

Please tell us a little about what you've noticed.

Photos (optional, up to 5)

    A wide shot showing where the crack is, plus a close-up with a coin or tape measure for scale, helps us most.

    Please tick to confirm.

    Worried about a crack or movement in your home?

    Tell us what you've noticed and where you are, we'll let you know whether an inspection is the right step and arrange a visit from one of our engineers.

    CallBook