
The drain cover in your extension footprint: what to check before you build
A small inspection cover can have a big influence on an extension. Understanding the drainage early helps you avoid redesigning the room around a problem below ground.
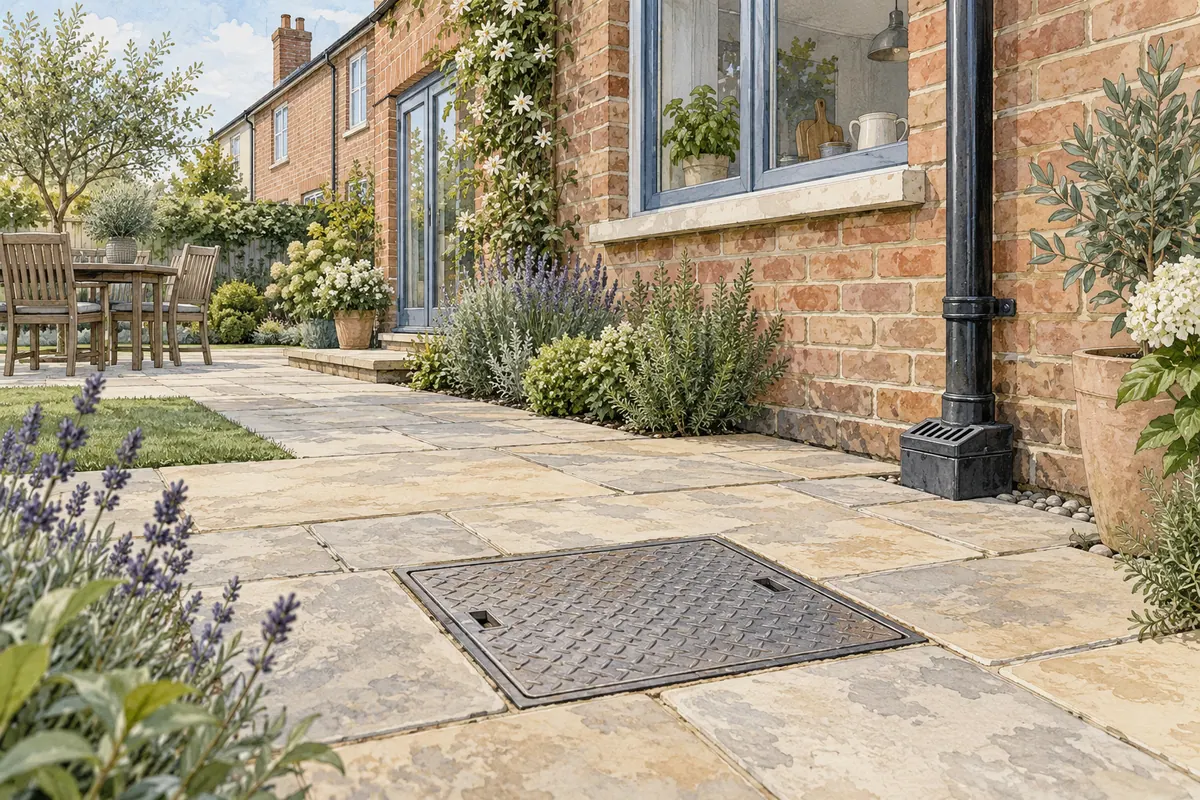
You have found the ideal position for the kitchen island. On the existing patio, almost exactly underneath it, sits a drain cover.
That does not automatically mean the extension is impossible. It does mean that the cover, the pipework it serves and the future access arrangements need to be understood before the design is fixed.
Start with what is there
Ask for the existing drainage to be identified as part of the project investigations. Useful information includes the route, depth, direction of flow, condition and whether the pipework serves other properties.
A measured survey can record visible covers and fittings. Establishing the underground route may need additional investigation, such as a drainage survey, tracing or CCTV. Agree what is included in the survey appointment and what requires a specialist.
Keep any previous drainage drawings or property search information, but have important positions checked on site. Records are a starting point for design rather than a substitute for confirming what the works will encounter.
Find out who is responsible for the pipe
Being inside your garden does not prove that a sewer is private. Establish ownership and the relevant sewerage company's requirements. The provider responsible for wastewater may not be the name you associate with your clean-water supply.
Public sewers and private drainage can require different processes. Either way, the design needs to maintain a functioning drainage system and appropriate access for future maintenance.
For homeowners in Northumbrian Water's wastewater area, its published guidance says consent is needed where a public sewer is within 3 metres of the proposed work. That is a reason to contact the company and assess the proposal; it is not a guarantee that building over the sewer will be accepted. Northumbrian Water: building over or near a sewer.
Elsewhere, check the relevant sewerage company's own process and criteria.
Planning approval does not settle the drainage agreement
A planning decision and an agreement to work over or near a public sewer answer different questions. Similarly, building control involvement does not mean you should assume the sewerage company's consent has been obtained.
Ask who is responsible for the drainage enquiry, any application and the response to technical queries. Record that responsibility alongside the planning and building control tasks.
It is a small administrative step with a practical benefit: everyone knows whether an answer is actually in place before the work is booked.
Consider the layout before committing to a solution
Depending on the findings, the options might involve changing the extension footprint, altering the foundation arrangement, diverting drainage or seeking an acceptable build-over solution. Some proposals will not be suitable for building over.
The choice should be coordinated between the architectural designer, structural engineer, drainage specialist and sewerage company where relevant. Northumbrian Water's guidance describes the need to protect the sewer, the building and future access. Northumbrian Water's detailed guidance.
Do not choose a foundation detail from another project or assume a reinforced slab makes the issue disappear. The route and depth of the sewer, the proposed loading and the maintenance arrangements all matter.
Ask where maintenance access will go
An inspection chamber is there for a reason. Covering it permanently with flooring or kitchen units does not provide a sensible maintenance strategy.
The acceptability of retaining, relocating or removing a chamber needs to be established as part of the approved drainage arrangement. Do not assume that an internal cover will be accepted.
Ask to see the proposed access position on the finished layout, including patios, steps, furniture and planting. It is easy to produce a technically discussed location that becomes awkward once the garden is reinstated.
Include the new drainage too
An extension may add a sink, WC, shower or additional roof area. Those changes need appropriate routes and discharge arrangements alongside the existing system.
Try to settle sanitaryware positions early. Moving a WC late in the design can affect floor levels, service boxing and the drainage layout. A small shift on a kitchen or bathroom plan can have consequences outside the room.
Ask where rainwater will go and how that proposal will be established. Do not treat a soakaway or a connection to an existing pipe as an automatic answer for every site.
Allow for investigation in the budget
Early drainage investigations can feel like money spent before anything visible happens. Compare that with discovering an unexpected sewer after the builder has started excavating or the glazing has been ordered.
Keep investigation costs, any application charges and possible drainage works visible in the budget. If the position is still uncertain when quotations are sought, ask builders to state their assumptions and allowances explicitly.
What to send with your enquiry
Send the proposed extension sketch, photographs showing visible covers and downpipes, any drainage records and details of known problems. A photograph from above can help show how the cover relates to the house.
CR Design Services can help identify drainage questions early and coordinate the design around the findings. Talk to us before fixing your extension layout.
Applies to homes in England, with specific guidance for Northumbrian Water's wastewater area. Guidance checked 7 September 2026.
You might also find useful
Thinking about a project?
Tell us what you have in mind and we'll talk you through the right route, the likely stages and what to expect, with architecture and structural engineering under one roof.