
My neighbour has objected: does that stop my planning application?
A neighbour's objection can feel like a personal verdict on your project. In the planning process, it is information for the local planning authority to consider. It does not automatically stop an application, and collecting more messages of support does not automatically secure permission.
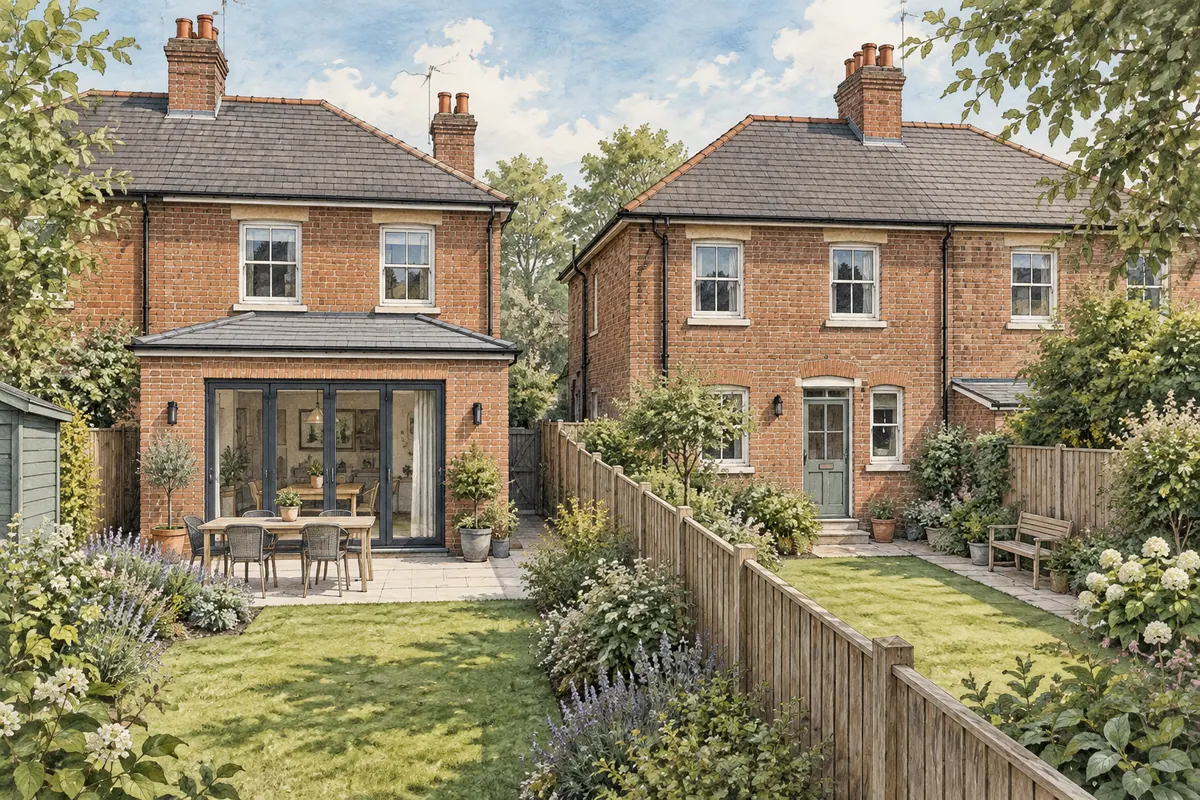
The useful next step is to understand the concern and its relationship to the proposal. A measured response can improve the design, explain something unclear or identify a separate issue that needs its own advice.
Planning decisions are not a vote
In England, applications are determined against the development plan unless material considerations indicate otherwise. Government guidance is clear that public support or opposition alone is not a basis for a decision unless it rests on relevant planning reasons. GOV.UK: determining a planning application.
One well-founded concern about a serious impact can therefore matter more than many general statements. Equally, the existence of an objection does not establish that the alleged harm will occur.
Your designer should help you assess what has actually been submitted and what evidence is needed. Avoid assuming that a strong tone makes an objection decisive, or that an unfriendly relationship makes the substance irrelevant.
Separate the issues in the letter
An objection may contain several different concerns. Read it in parts rather than preparing one broad rebuttal.
Matters such as overlooking, overshadowing, design, heritage impacts and highway safety can be relevant planning considerations. Concerns about a private view or the effect on an individual property's value generally are not. Local authorities explain these distinctions in their guidance on commenting. Richmond Council: valid planning objections.
That does not make every other concern unimportant. A boundary, covenant or private right to light may require separate legal advice even though it is not resolved by the planning decision. In particular, planning assessment of daylight or overshadowing is different from determining a private right to light. Do not assume that permission settles both.
Construction access and damage concerns also deserve a practical response, even where another legal or regulatory process governs the detail.
Check that everyone is looking at the same proposal
Misunderstandings sometimes arise from drawings that are difficult for a non-specialist to read. A neighbour may have mistaken a rooflight for a raised balcony, or read a dimension from the wrong reference point.
First check the submitted drawing set and revision. Confirm the dimensions, levels, uses and opening arrangements before saying the objection is mistaken. If the drawings are genuinely unclear, ask the designer how they can be clarified through the application process.
A short explanation with the relevant drawing reference is more useful than a general assurance that there will be no problem. If the concern involves the relationship between two properties, the information may need to show both, with appropriate survey evidence and access arrangements.
Do not promise a design change informally that has not been checked or submitted. That can leave the neighbour, contractor and council working from different versions of the project.
Respond to the effect, not the emotion
Suppose, as an illustrative example, a neighbour is concerned that a new side window will look directly towards their kitchen. A useful response considers the window's purpose, position, height, opening arrangement and actual sightline.
Possible design responses could include relocating it or obtaining light from another direction. Whether a particular solution is acceptable depends on the room, the overall design and the local authority's assessment. Obscure glass is not a universal answer to every privacy problem.
If the issue is daylight, ask whether the drawings sufficiently explain the extension's height, depth and relationship to the affected window. More detailed assessment may be appropriate. Quoting the size of another extension nearby does not demonstrate that the impact is the same.
Keep correspondence factual. Address the point, identify any supporting information and explain the proposed response. Avoid comments about your neighbour's motives or their own past building work.
Discuss amendments through the proper route
Before changing the application, ask your designer to speak with the planning officer about the concern and the likely process. An amendment may require revised drawings, additional information or further consultation. Its effect on the timetable will depend on the nature of the change and the authority's procedures.
Check the wider consequences too. Reducing a roof height may affect headroom or structure. Moving a window can change daylight and furniture placement. A response that resolves one objection but makes the room impractical needs further design work.
Keep a record of what was agreed and what remains under consideration. The decision notice and approved documents, rather than an informal conversation, establish what has ultimately been permitted and any attached conditions.
Keep the neighbour conversation useful
Where communication is possible, explain the project in plain language and acknowledge the specific concern. A conversation can reveal a practical issue that does not appear on your own floor plan, such as a frequently used side entrance or a particularly sensitive garden corner.
You do not have to reach agreement on every aspect for the planning authority to make a decision. You do need to avoid treating communication as a substitute for the application, property rights or any party wall process.
If exchanges become difficult, let the appointed professionals handle the technical correspondence. Repeated doorstep arguments rarely produce better evidence.
CR Design Services can help you understand how an objection relates to your proposal and whether clarification, assessment or a design amendment is appropriate. Bring the full comment and the current drawing set, so the discussion starts from the same information. Discuss your planning proposal.
Guidance for householder planning applications in England. Other consent routes, including prior approval, have their own procedures. Reviewed 8 September 2026.
You might also find useful
Thinking about a project?
Tell us what you have in mind and we'll talk you through the right route, the likely stages and what to expect, with architecture and structural engineering under one roof.