
Exposing a beam or lintel: why we sometimes need to open up
An existing beam cannot be confirmed as adequate without seeing it. When the structure above an opening is in question, a few small inspection holes answer what no amount of guesswork can.
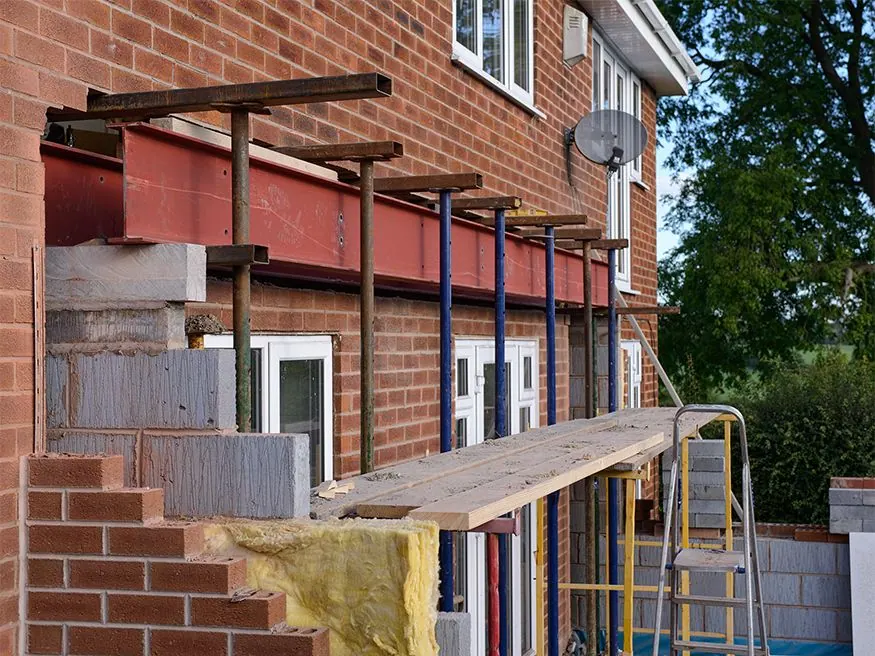
Behind the plaster over most wide openings sits a beam or lintel doing quiet, critical work. Whether it is doing that work adequately depends on its size and type, its condition, and above all how far it bears onto the wall at each end and what it bears on. None of that is visible from the room — which is why opening up is sometimes the only honest answer an engineer can give.
When opening up is recommended
- Cracking or sagging has appeared above an opening.
- Walls have been removed in the past with no Building Regulations records — a common discovery, covered in our guide to removing a load-bearing wall.
- New loads are being added, such as a loft conversion, and the existing structure must be proven first.
- Building Control has asked for confirmation of what is there.
What is involved
Small areas of plaster, boxing or ceiling are carefully removed so the beam can be seen — usually at each end, where it sits on the wall, and sometimes at mid-span. The holes are typically around 300mm x 300mm. No structural elements are removed, so propping is not normally required. Externally, a brick or a small area of render may need to come out to see the end of a lintel. A builder does the opening up; we inspect and record the beam's size, type and condition, its bearings, and any fire protection. The holes should be left open until we have inspected.
Afterwards the holes are filled and plastered, with redecoration usually extra. Where a steel beam was boxed in for fire protection, the boxing must be reinstated to the same standard — that boxing is part of the structure's fire safety, not just a finish.
Typical costs
| Item | Typical cost |
|---|---|
| Builder opening up and making good, per beam | £150 – £400 + VAT |
| CR Design Services inspection and report | Quoted per job |
| Calculations for an existing or replacement beam, if required | Quoted per job |
What we typically find
| Finding | Typical next step |
|---|---|
| Adequate beam with good bearings | No action. Findings confirmed in writing. |
| Short bearing or no padstone | Install padstones or extend the bearing. |
| Undersized or unsuitable beam, or no lintel at all | Replace or add a new beam, with temporary propping. |
| Corroded steel lintel | Replace the lintel and repair the cracked brickwork. |
| Missing or damaged fire protection | Add plasterboard boxing or fire-resistant paint. |
Where a replacement is needed, the sizing works the same way as any new opening — our guide to steel beam calculations explains what the numbers involve.
Next steps
We issue a short report with photographs and recommendations. If a beam turns out to have been installed without approval, a Building Control regularisation application may be needed — and please do not remove any further structure until we have advised.
Guidance for homeowners in England. Costs are indicative at 18 October 2026 and depend on the property and ground conditions. Reviewed 18 October 2026.
You might also find useful
Not sure what's holding that opening up?
Our structural engineers can scope the opening up, inspect what is found and put the answer in writing for you and Building Control. Fixed-fee inspections from £490+VAT.