
Knowledge Hub
Practical guides on planning permission, building regulations, extensions and conversions, written by our architects and structural engineers.
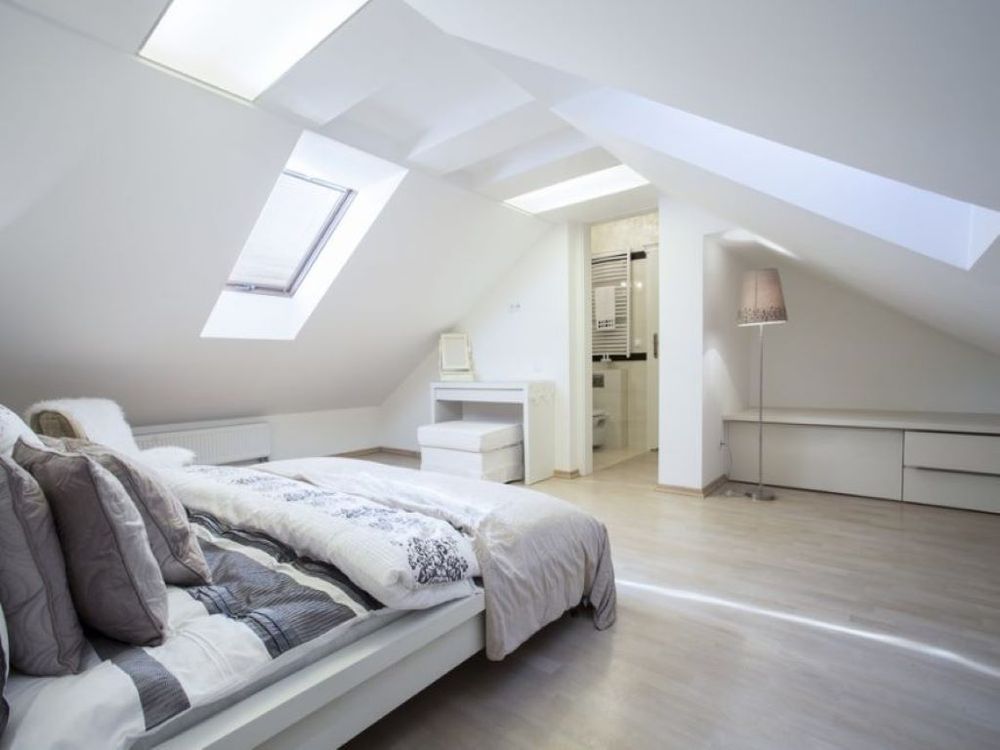
Loft conversions: building regulations
The stairs, fire-safety, floor and insulation rules a loft conversion must meet.
Read the guide →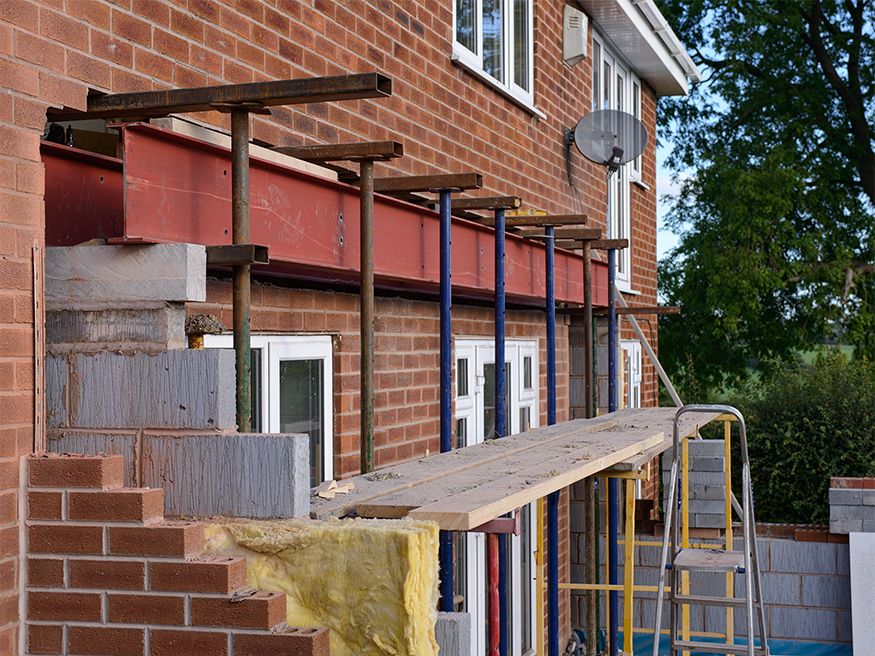
Building regulation drawings for extensions
What a building control submission needs to cover, from foundations to roof.
Read the guide →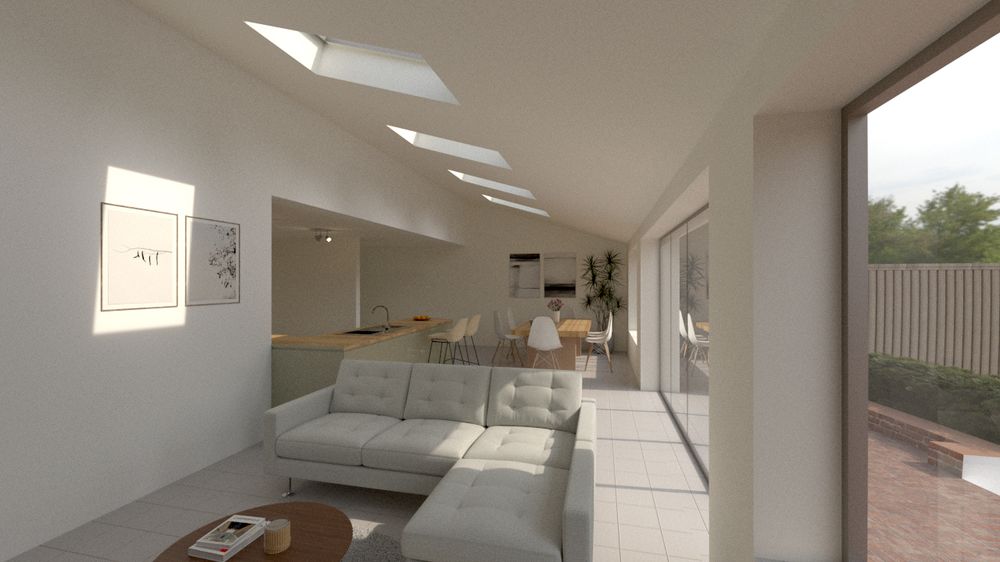
Fire doors & building control drawings
How fire doors work and when they're required in homes and conversions.
Read the guide →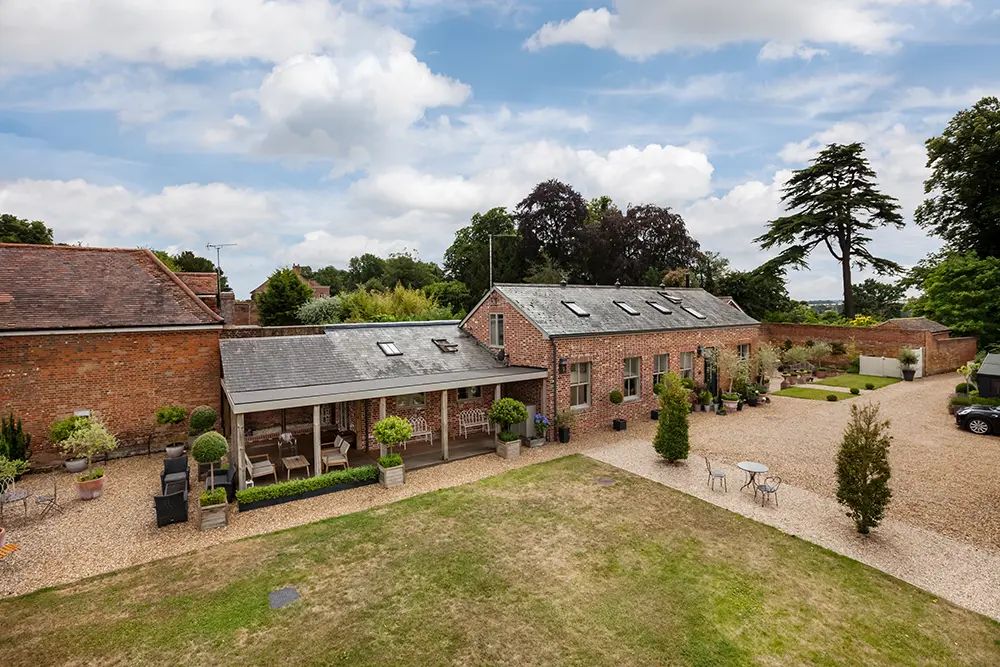
Planning permission for barn conversions
Class Q after the 2024 reforms, and when full permission is needed.
Read the guide →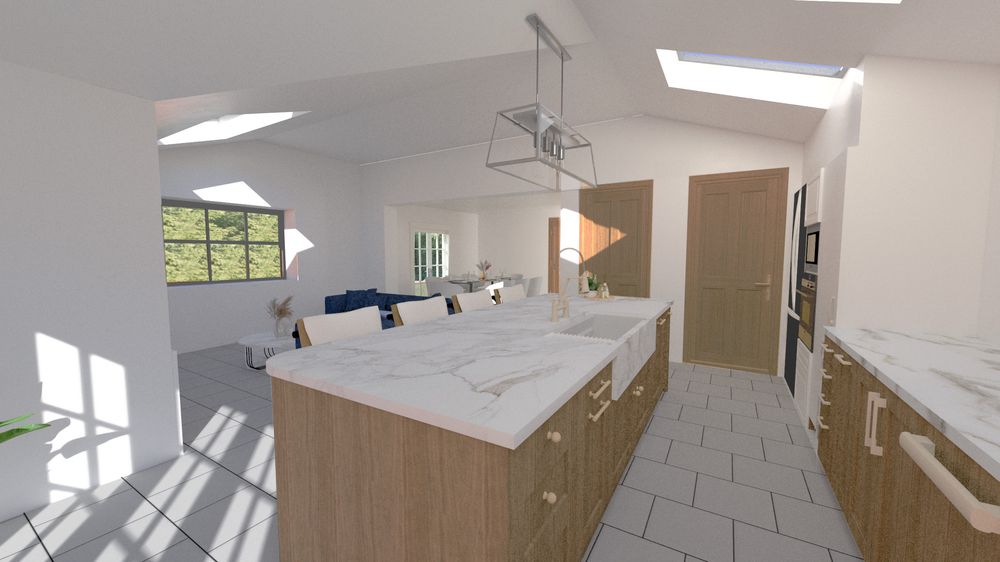
House extension costs: 2026 guide
Indicative 2026 build costs and the four factors that drive the price.
Read the guide →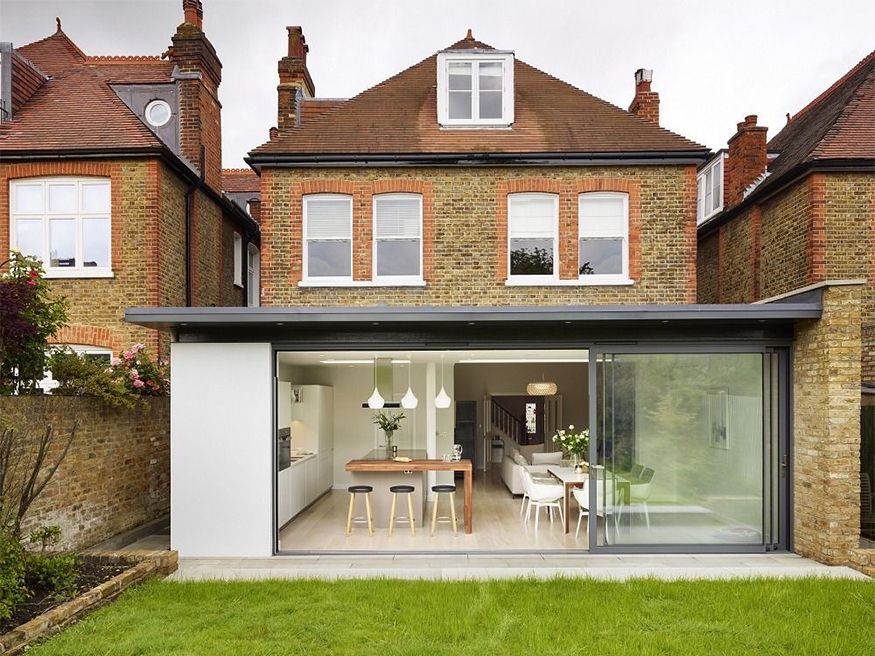
Single-storey vs two-storey extension
How the two compare on cost, space, planning and disruption.
Read the guide →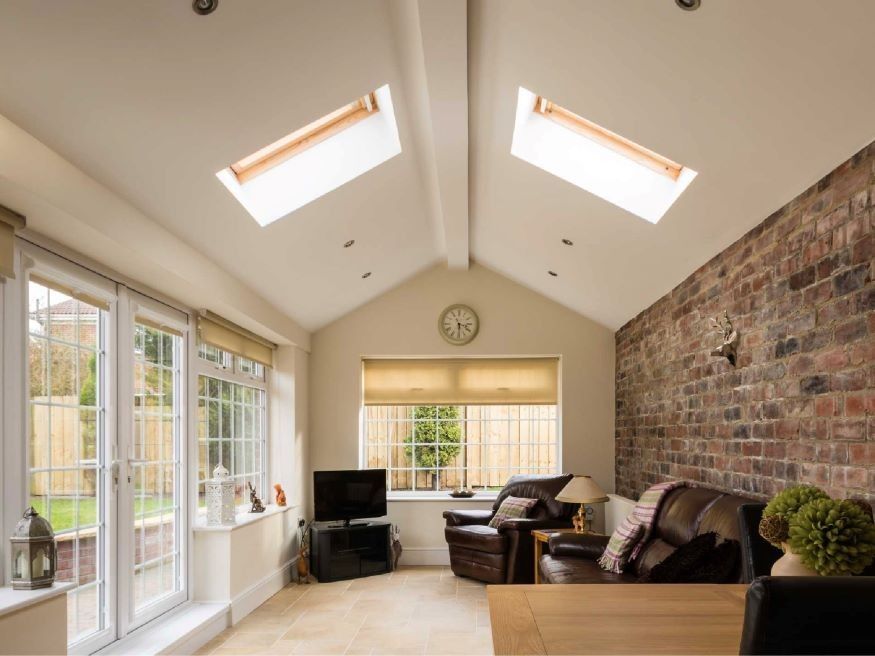
4 garage conversion ideas
Four ways to turn an unused garage into valuable living space.
Read the guide →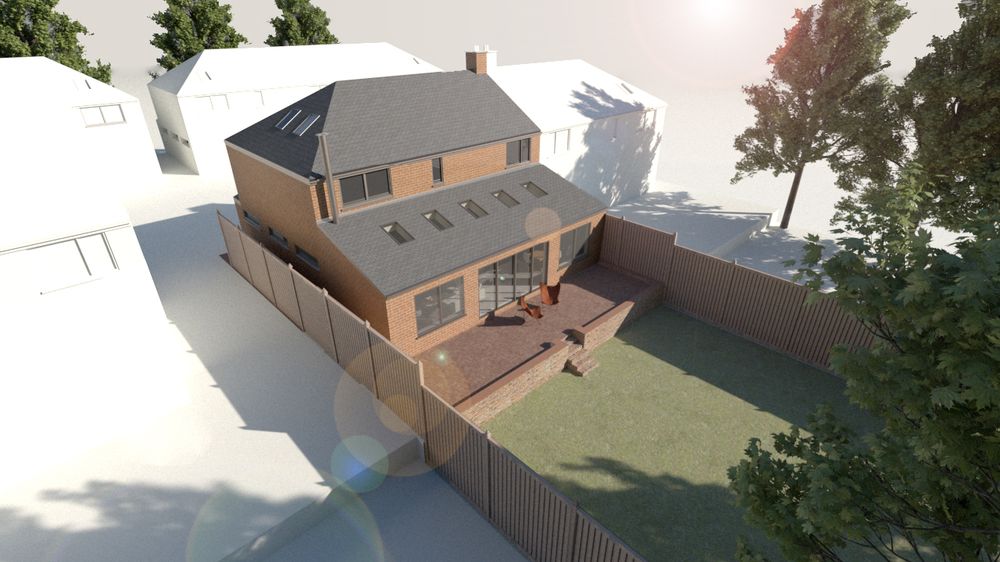
Roofing options for extensions
Flat, pitched and parapet roofs, tile types, planning and cost.
Read the guide →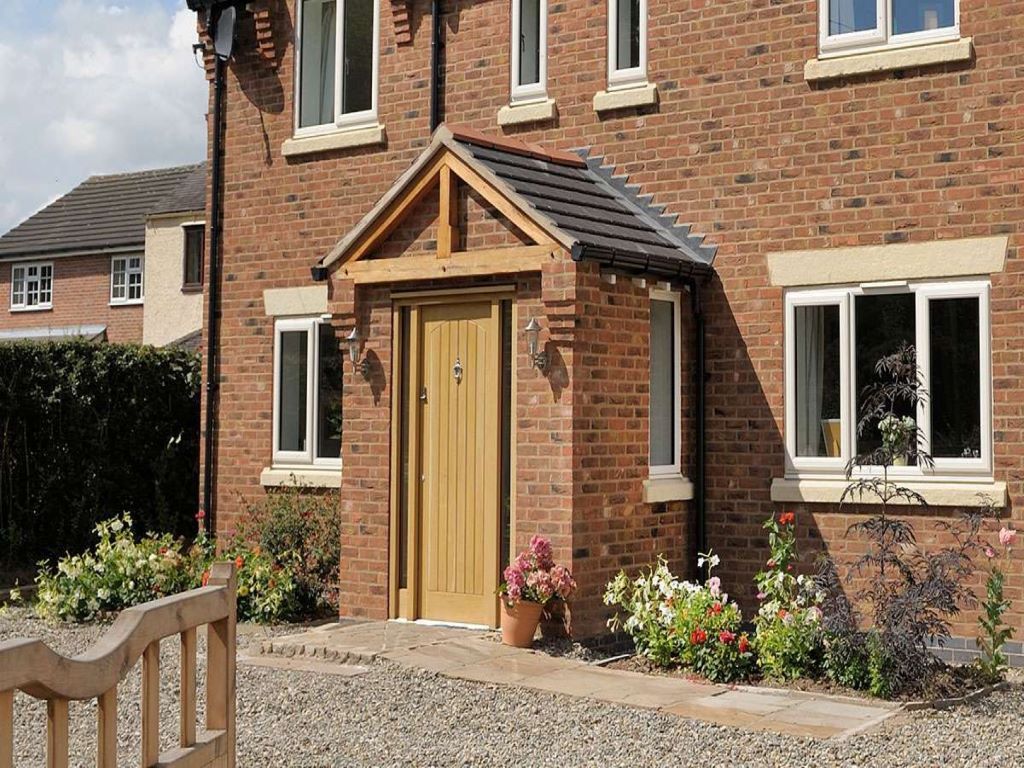
Porch additions
Porch styles, practical benefits and the planning rules to know.
Read the guide →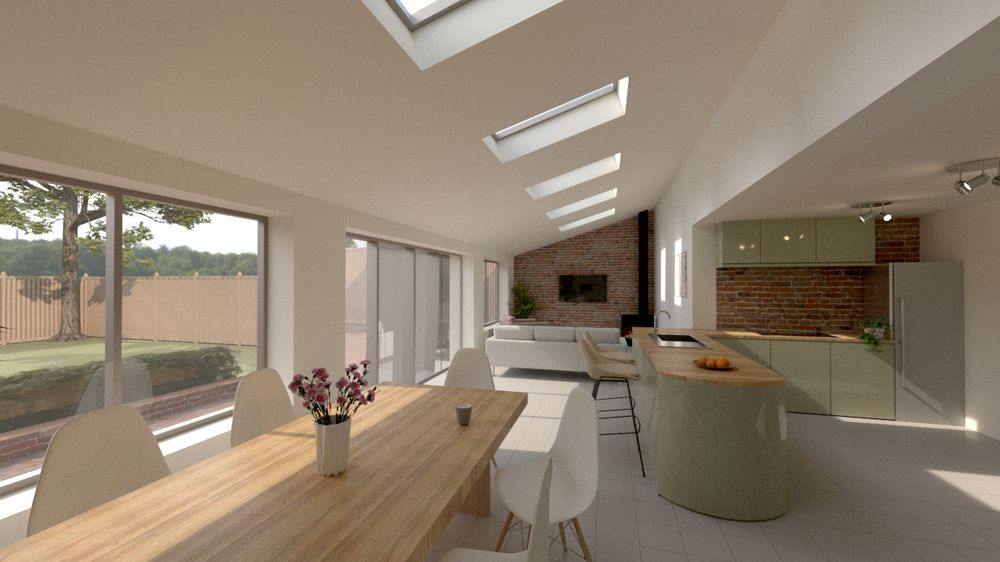
Redesigning with a glazed gable end
How a 'wall of glass' works, and when you need a structural engineer.
Read the guide →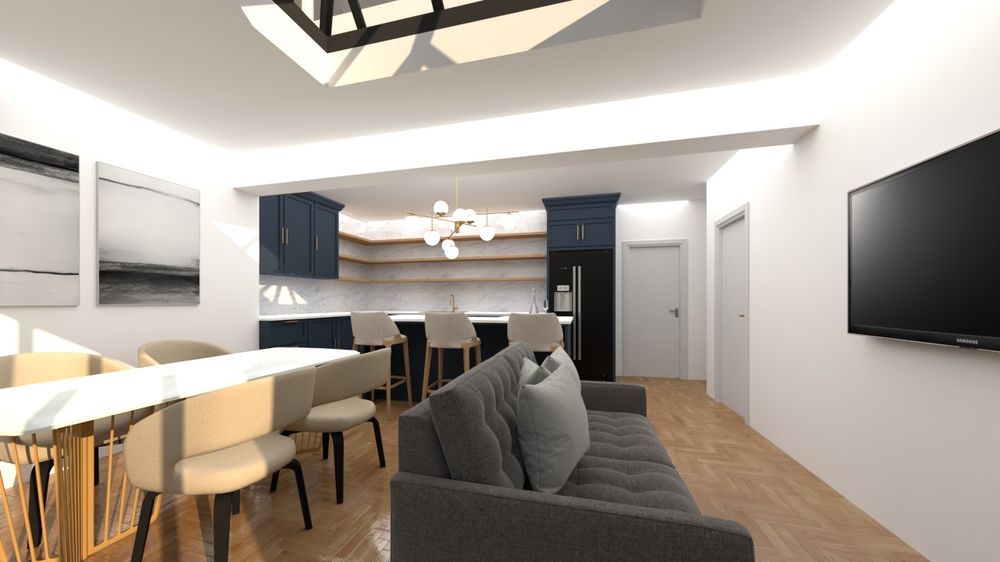
What's involved in a measured survey
What a measured survey covers and how we carry one out for your project.
Read the guide →Thinking about a project?
Tell us what you have in mind and we'll talk you through the right route, the likely stages and what to expect, with architecture and structural engineering under one roof.