
Trial pits: how we see what your foundations are really doing
Foundations cannot be seen without excavation, so until someone digs, their depth and condition are assumptions. A trial pit replaces those assumptions with facts.
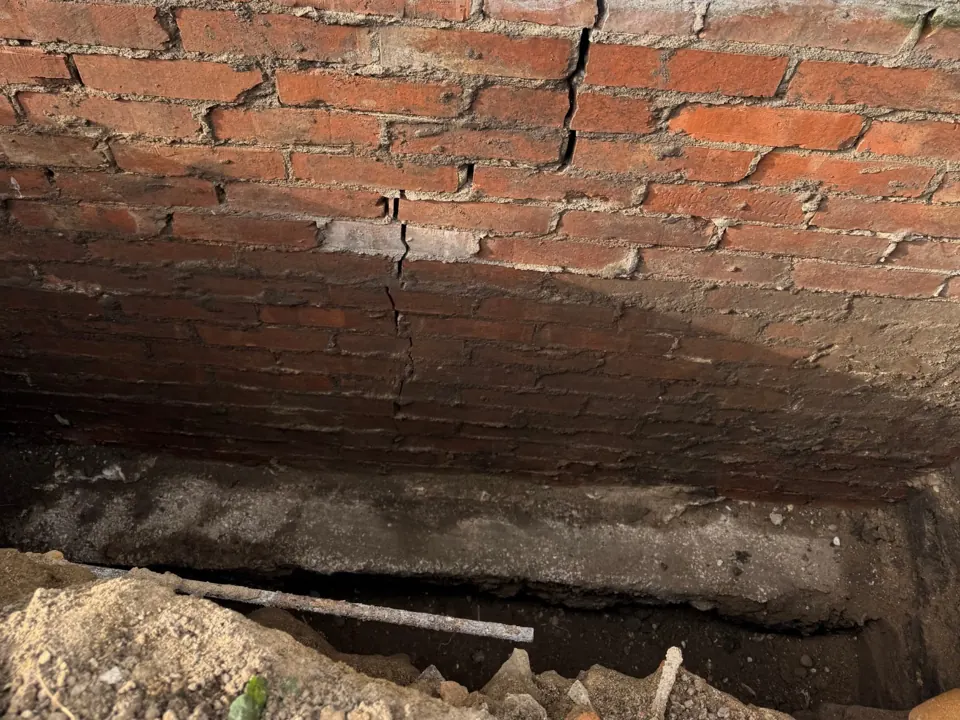
A trial pit is a small excavation, usually about 1m x 1m and dug by hand, against an external wall. It goes down to the underside of the foundation — typically 0.6m to 1.5m deep. A contractor digs the pit, and we attend to record the foundation type, depth and width, the soil type and condition, and anything else the ground is hiding, such as tree roots or water. Soil and root samples may be taken away for laboratory testing.
When a trial pit is worth it
A trial pit confirms whether the foundation is adequate for the ground it sits on, and whether shrinkable clay, tree roots, soft ground or leaking drains are contributing to movement. That information is what any repair design — such as underpinning — has to be based on, and it is equally useful the other way round: proving a foundation is fine and the cause of cracking lies elsewhere. Insurers often require trial pit evidence for subsidence claims.
Trial pits are also used before extensions, where knowing the existing house's foundation depth stops the new design being built on guesswork — a theme we cover in extension foundations and ground conditions.
What the dig involves
- The contractor needs clear access to the agreed spot, and paving or a path may need to be lifted.
- Underground services are scanned and located before any digging starts.
- Most pits are dug, inspected and backfilled in a single day, and the pit is not left open unattended.
- The ground is backfilled and compacted, and surfaces reinstated to a basic standard — matching finishes such as block paving may cost extra.
- If the pit is close to a neighbour's foundations, a Party Wall Act notice may be needed before work starts.
Typical costs
| Item | Typical cost |
|---|---|
| Contractor excavation and reinstatement, per pit | £250 – £600 + VAT |
| Laboratory soil testing (plasticity and moisture), per sample | £100 – £300 + VAT |
| Root identification, per sample | £75 – £150 + VAT |
| CR Design Services attendance, logging and report | Quoted per job |
What the findings typically mean
| Finding | Typical next step |
|---|---|
| Adequate foundation on firm ground | Foundation ruled out — the cause is likely elsewhere. Repair the cracks. |
| Shallow foundation on shrinkable clay | Monitoring, tree management or underpinning. |
| Tree roots below the foundation | Root identification, tree management, notify your insurer. |
| Soft ground, voids or water | Investigate the drains. Repair, then reassess. |
| Foundation differs from the drawings | Revise the extension foundation or repair design to suit what is actually there. |
Next steps
We issue a trial pit log with photographs and our recommendations. If subsidence is suspected, contact your buildings insurer before any excavation — they may wish to appoint their own engineer first.
Guidance for homeowners in England. Costs are indicative at 18 October 2026 and depend on the property and ground conditions. Reviewed 18 October 2026.
You might also find useful
Need to know what your foundations are doing?
Our structural engineers scope the investigation, attend the dig and tell you plainly what the ground means for your home or your project. Fixed-fee inspections from £490+VAT.