
Porch additions: ideas, styles and planning rules
A porch can transform the front of your home while adding shelter, security and a buffer against heat loss. Here are the main styles, and the planning rules to know.
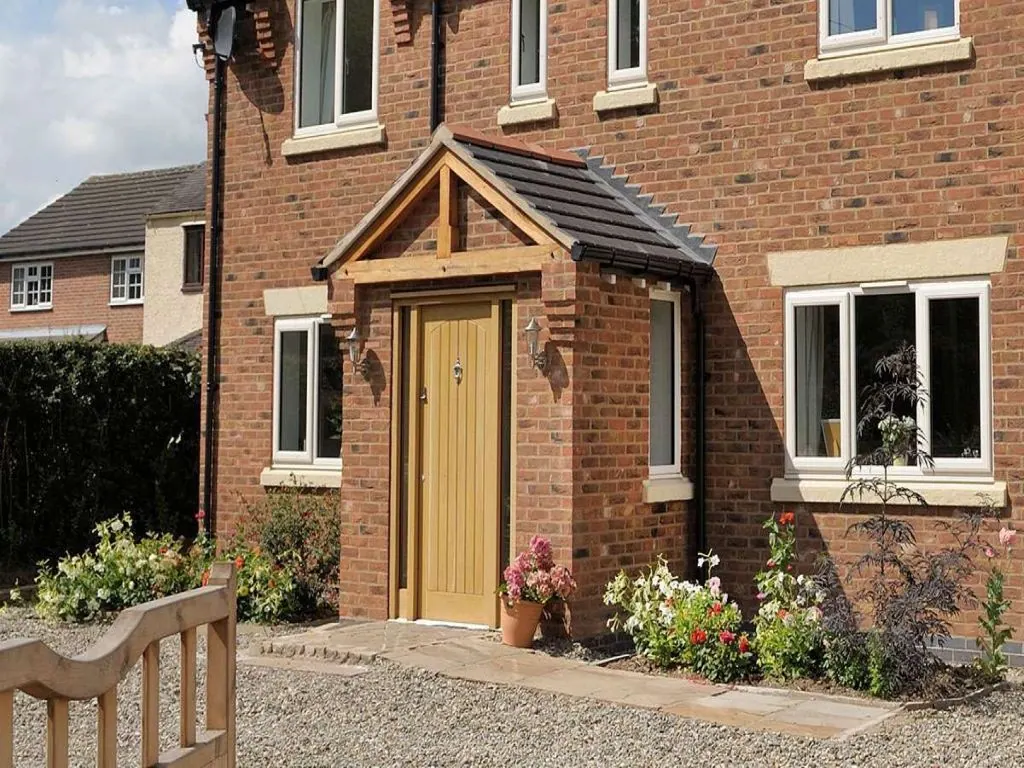
Why add a porch?
A porch is a small project that makes a big difference. It improves kerb appeal, gives you somewhere sheltered to find your keys or take a delivery, and creates a draught lobby that helps keep heat in, particularly useful on older homes with a front door opening straight into a hallway.
Does a porch need planning permission?
Many porches can be built under permitted development. In England, a porch is generally permitted development if:
- the ground floor area (measured externally) does not exceed 3m²;
- no part is more than 3m above ground level; and
- no part is within 2m of a boundary that fronts a highway.
These limits apply to houses in England, not flats, and can be removed in conservation areas, on listed buildings or where permitted development rights have been withdrawn. We will confirm the right route for your property before any work begins.
Porch styles
- Canopy porch: a budget-friendly open canopy over the door; adding side panels later means allowing for a damp-proof course.
- Recessed porch: ideal for Victorian and 1930s homes with a recessed entrance, the design should echo the original detailing.
- Fully enclosed porch: a small room in its own right, needing foundations, damp-proofing where it meets the house wall, and careful thought about where the doors sit and which materials match the existing house.
Getting the design right
Whatever the style, a porch should look like it has always been there. We will design one that complements the proportions and materials of your home, and handle any planning or building regulations that apply.
You might also find useful
Thinking about a project?
Tell us what you have in mind and we'll talk you through the right route, the likely stages and what to expect, with architecture and structural engineering under one roof.