
Knowledge Hub
Make better decisions about your home before the building work begins: practical advice on extensions, conversions, planning and structural changes, with useful questions to ask, examples to learn from and clear next steps. Whether you are still deciding what you need or already have drawings, start with the question closest to your project.
Start with a practical guide
These guides take you through the bigger decisions in order: buying a house with potential, writing a brief and setting a budget, the party wall process, energy improvements, a home that can adapt, and a properly organised handover at the end.
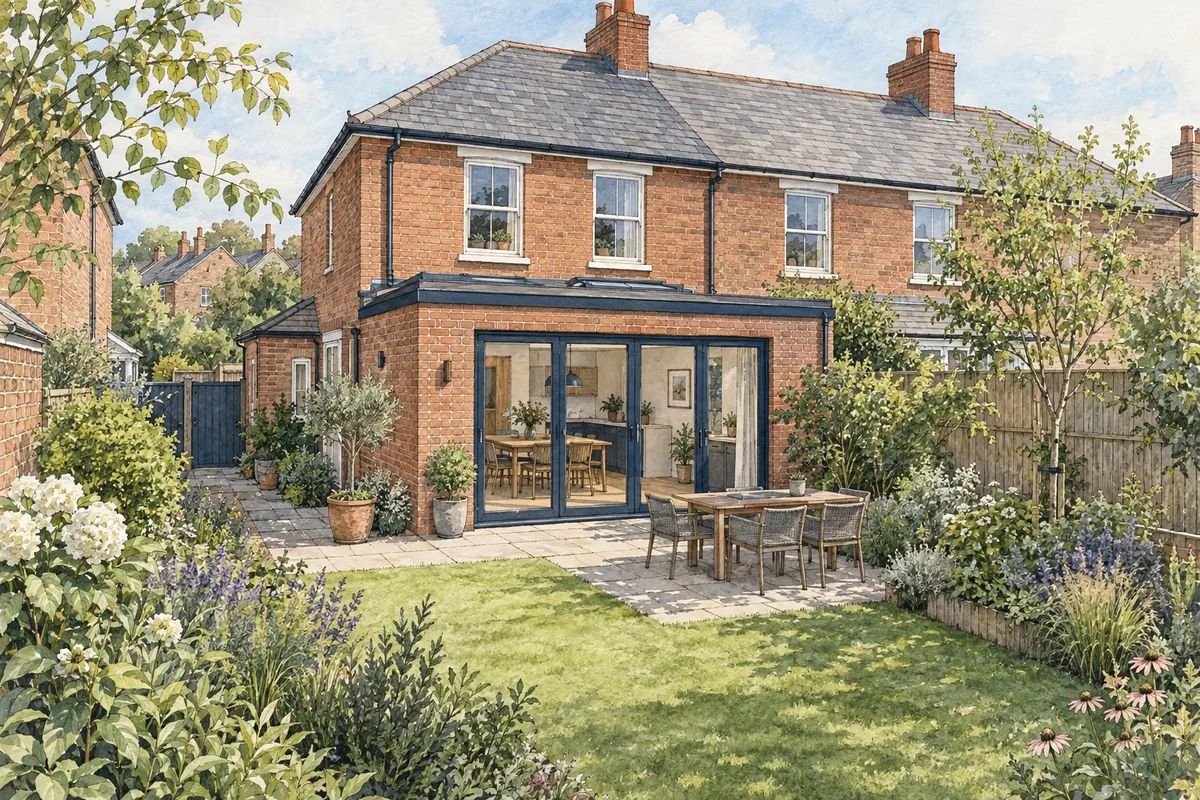
Planning a home extension: from first ideas to a finished room
Work through the whole project, from the first brief and all-in budget to technical drawings, choosing a builder and preparing for completion.
Read the guide →
Before you start building: a homeowner's practical checklist
Bring permissions, neighbours, drainage and site arrangements into one practical checklist, with a clear record of who is responsible for each task.
Read the guide →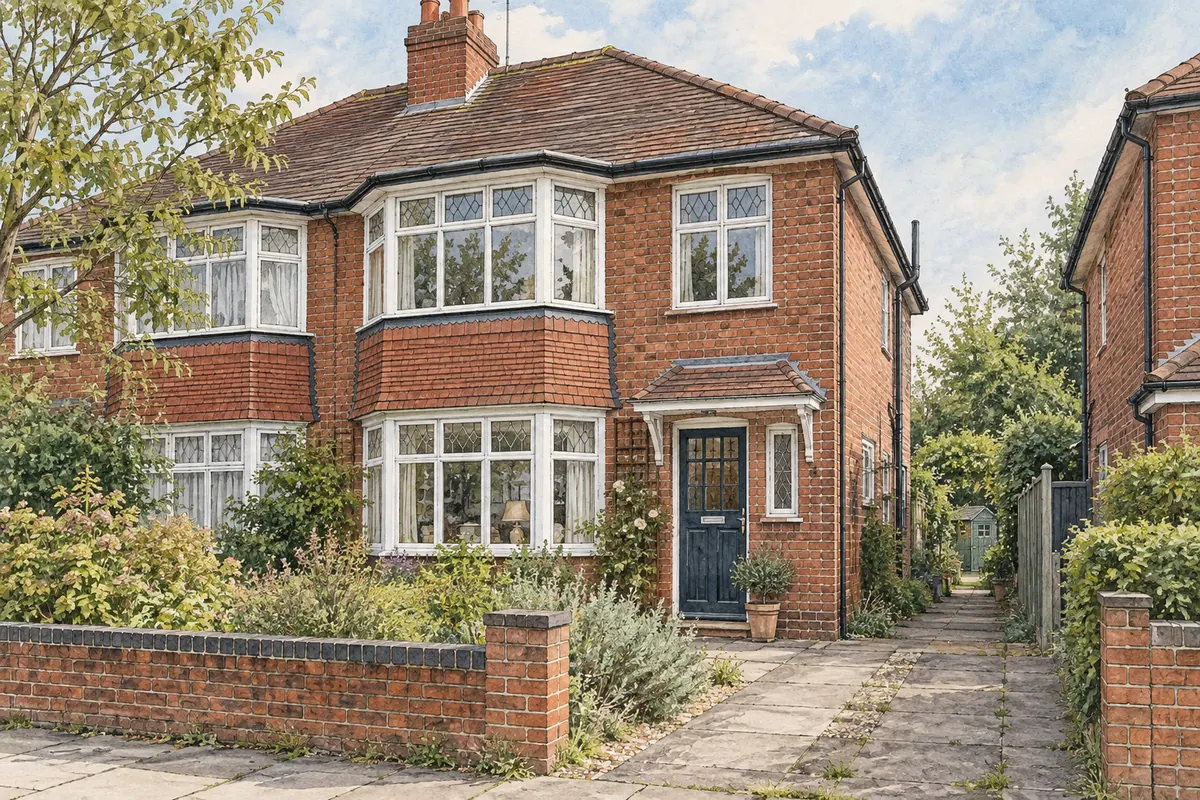
Buying a house to extend: a viewing and due-diligence guide
Turn a property's apparent potential into questions you can investigate before committing, with a viewing approach, decision record and purchase checklist.
Read the guide →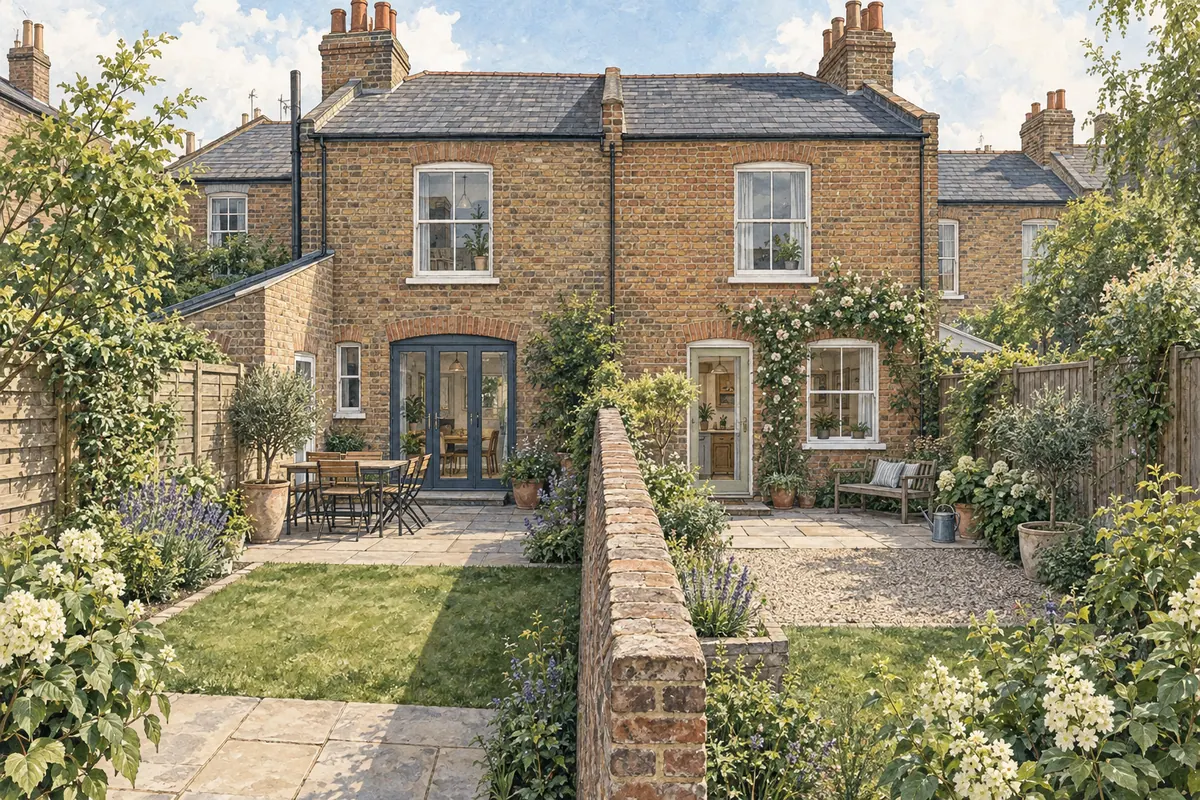
Party walls and neighbours: a homeowner's guide
Prepare for the party wall process with the right information, a clear programme and a practical checklist for notices, responses and construction arrangements.
Read the guide →
Designing a home that can adapt as life changes
Make daily tasks easier and preserve useful future options, using a household brief that covers complete routes, rooms, controls and maintenance.
Read the guide →
A warmer home while you renovate: planning energy improvements in the right order
Use renovation opportunities wisely with a coordinated plan for repairs, insulation, ventilation and heating, including what must work between phases.
Read the guide →
Finishing a building project properly: snagging, certificates and handover
Bring the finished work, paperwork and operating information together with a practical walkthrough, snag record and homeowner handover checklist.
Read the guide →Questions worth asking before you build
Explore the choices that can make a difference to the finished home: how rooms connect, where the stairs go, how much glass you need and what is really included in a builder's quote.
Can we stay at home during an extension?
Decide whether staying at home is practical by looking at each phase of the build, the facilities you will lose and the arrangements your household needs.
Read the article →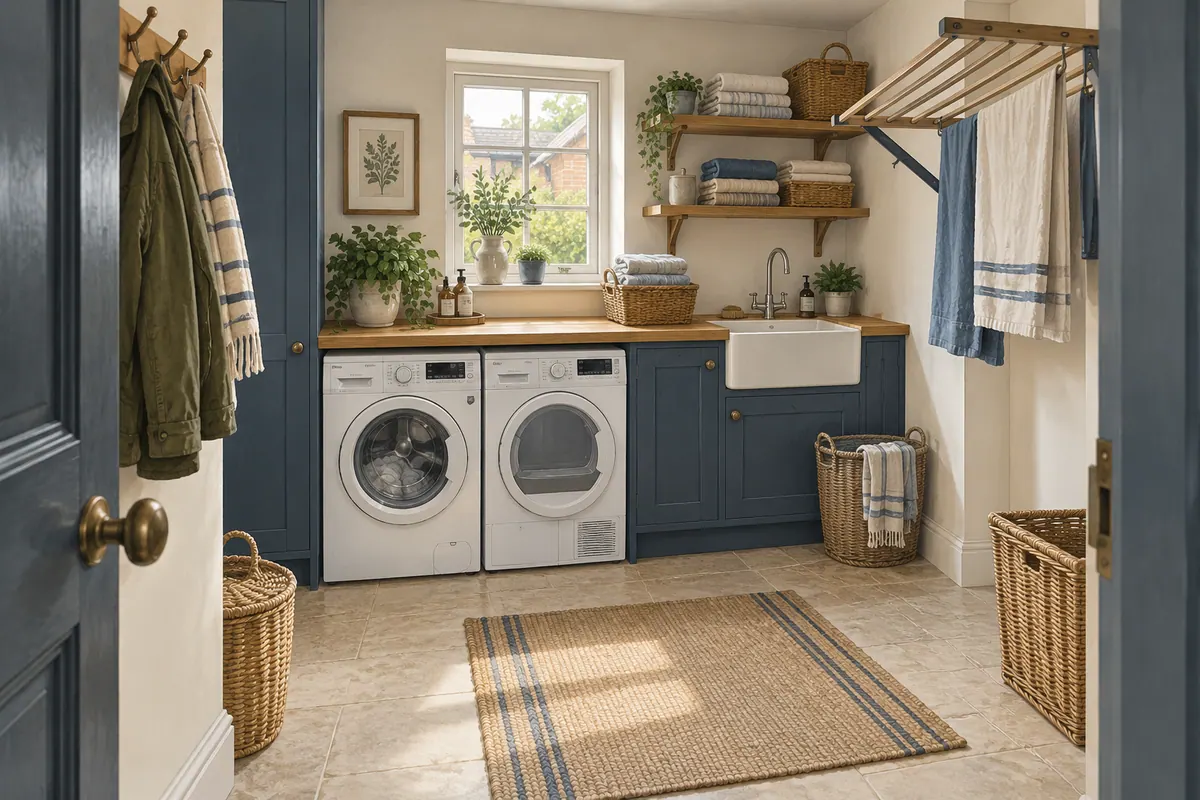
A utility room that earns its floor space
Follow a load of washing from basket to wardrobe, then plan a utility room that supports the whole job without becoming a crowded passageway.
Read the article →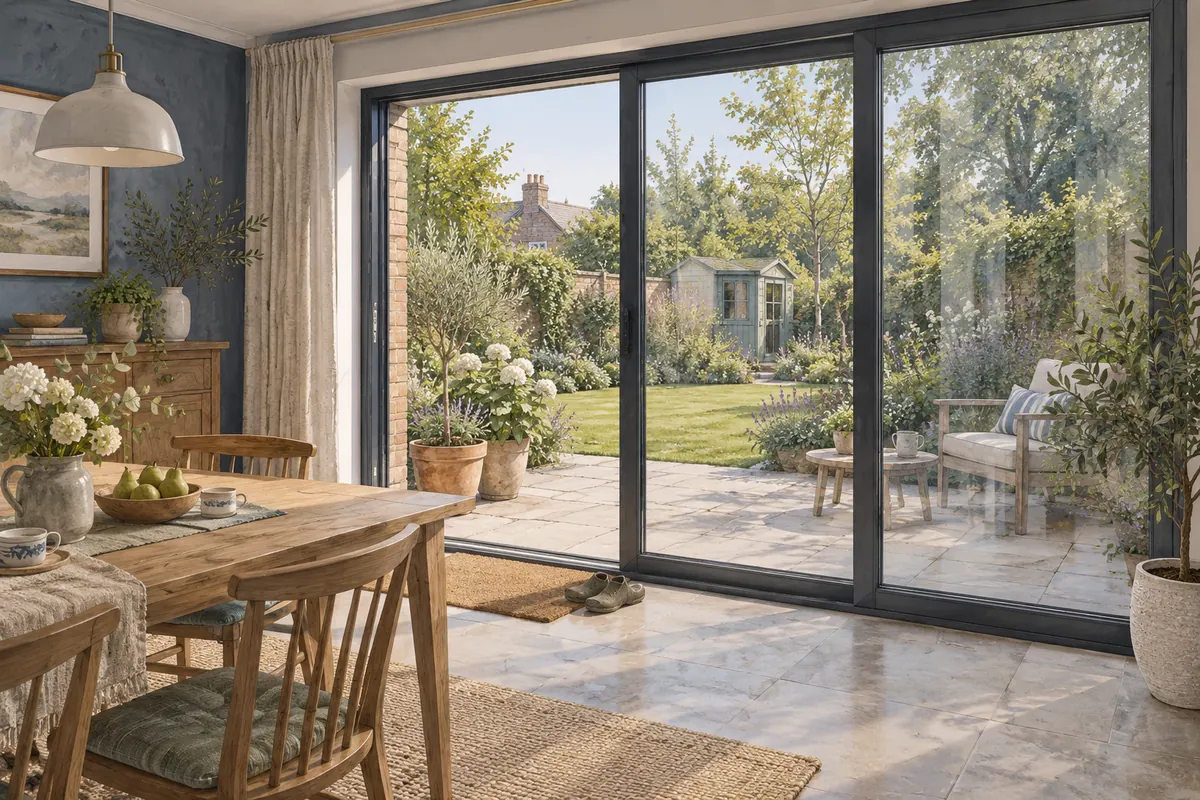
Sliding, bifold or French doors? Choose for an ordinary Tuesday
Choose garden doors for the quick trip outside as well as the summer gathering. Compare operation, clear openings, furniture conflicts and installation details.
Read the article →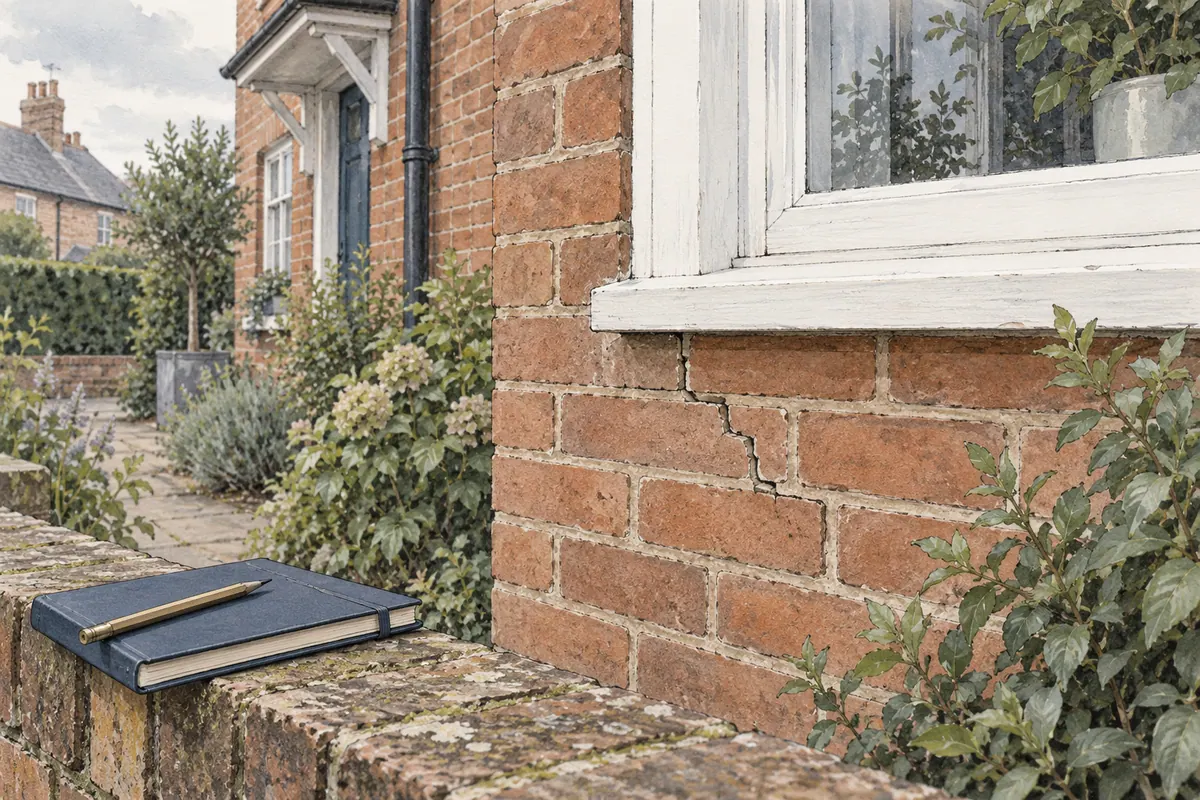
Cracks in your house: what to record and when to get a structural survey
A crack needs context. Learn how to record changes, gather the house's history and arrange an inspection with a clear scope and useful next steps.
Read the article →
Why your neighbour's foundations are not a design for your extension
A neighbour's extension can provide clues, but its foundation dimensions are not your design. Understand the evidence and assumptions your project needs.
Read the article →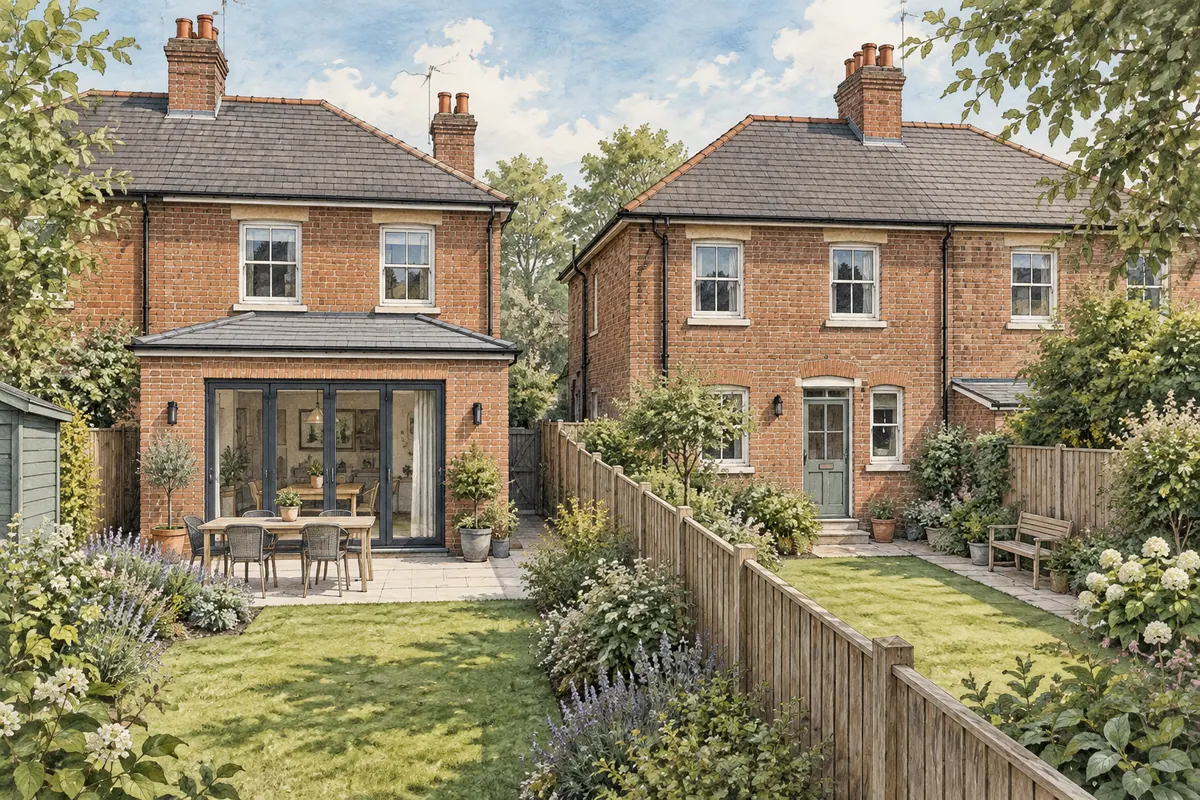
My neighbour has objected: does that stop my planning application?
An objection does not automatically stop an application. Separate the issues, check the drawings and respond to the actual effects of the proposal.
Read the article →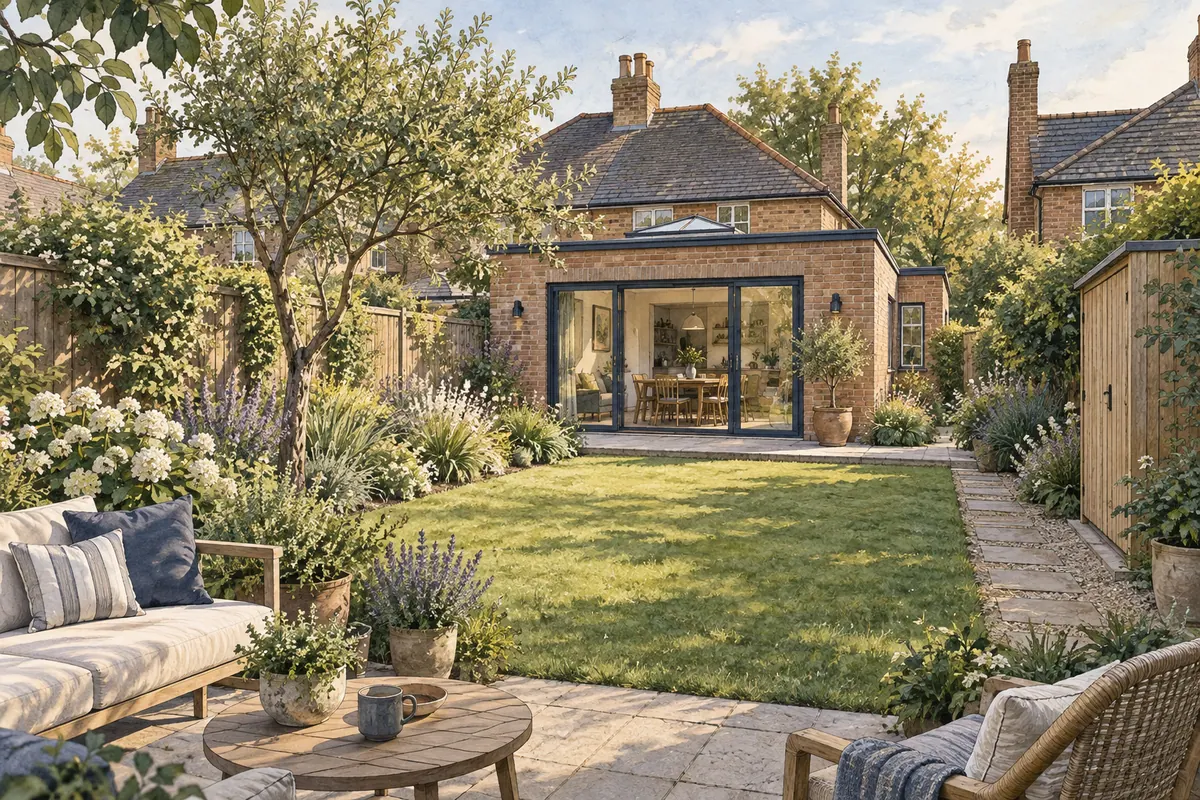
How to extend without sacrificing the garden you love
Plan the garden that will remain, including the sunny seat, the route to the shed and the space for everyday life outside the new walls.
Read the article →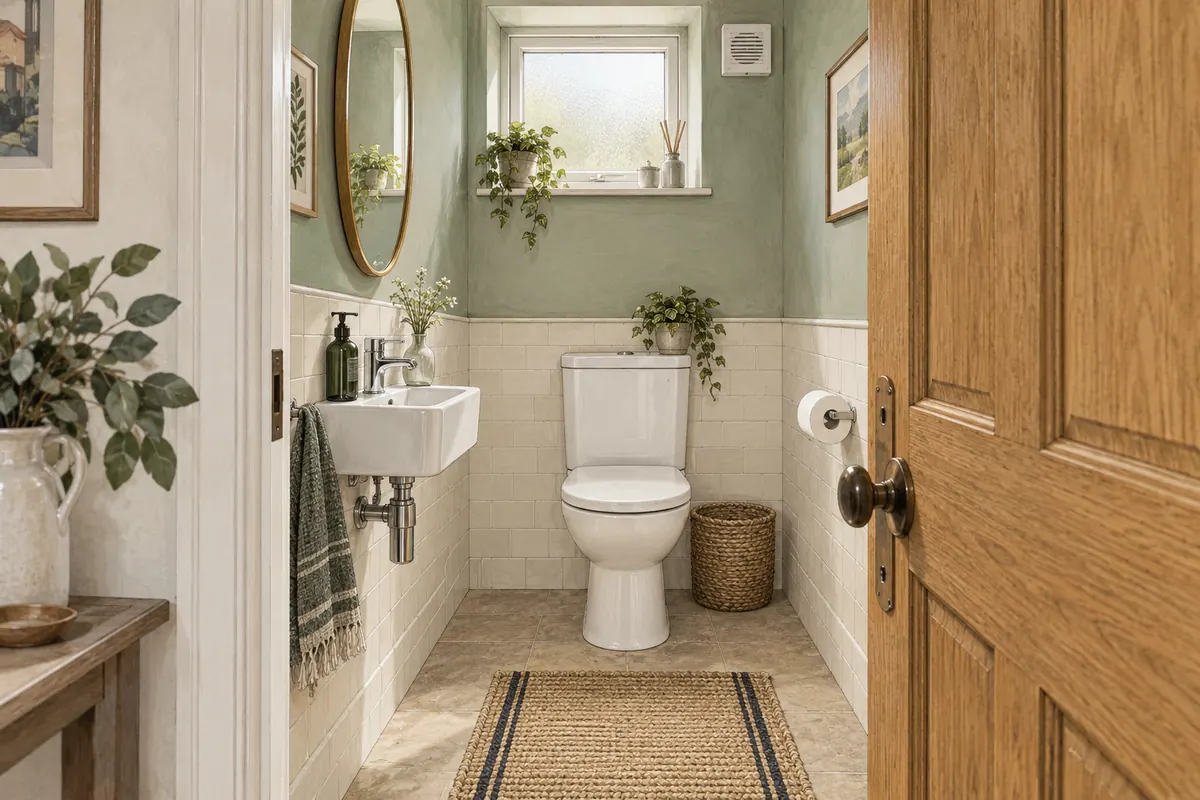
Where should a downstairs toilet go?
A downstairs toilet needs more than enough space for the fittings. Check the journey to it, privacy, headroom, drainage and the storage it replaces.
Read the article →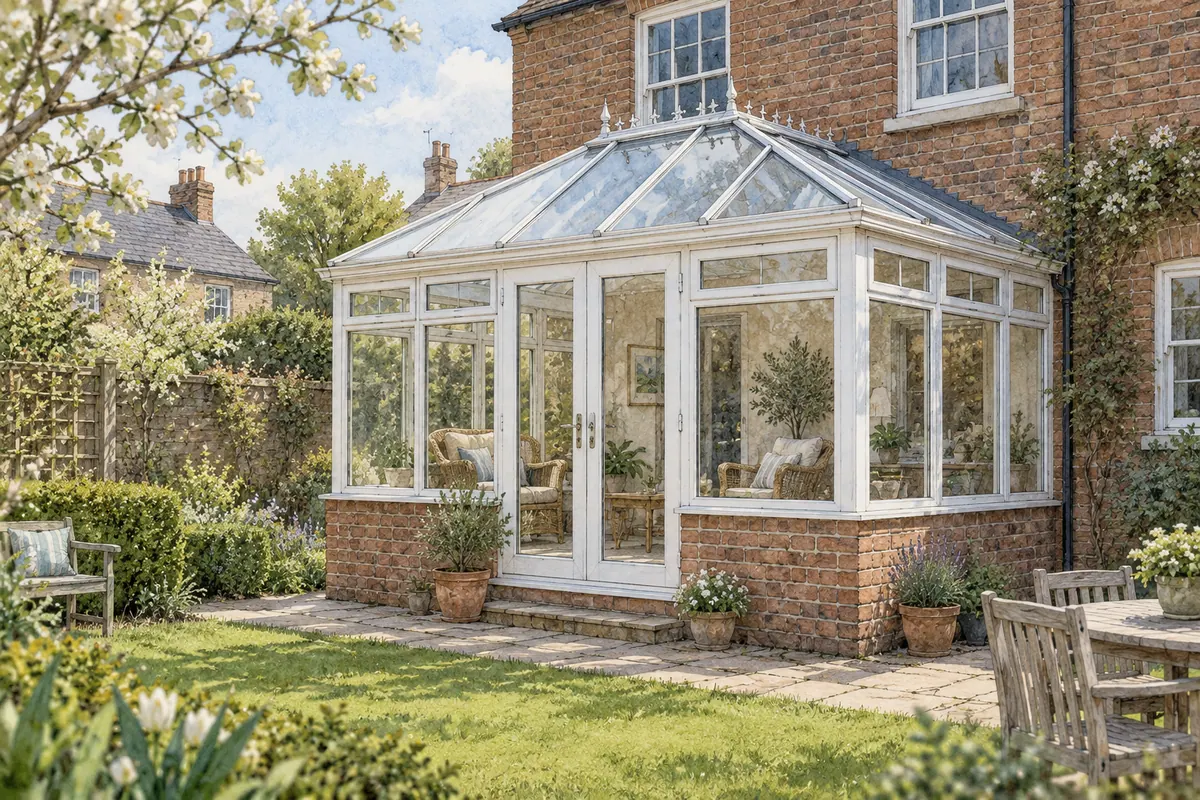
Replacing a conservatory roof? Check the whole room first
A new roof changes only part of the conservatory. Check the structure, approvals and effect on the adjoining house before committing to a system.
Read the article →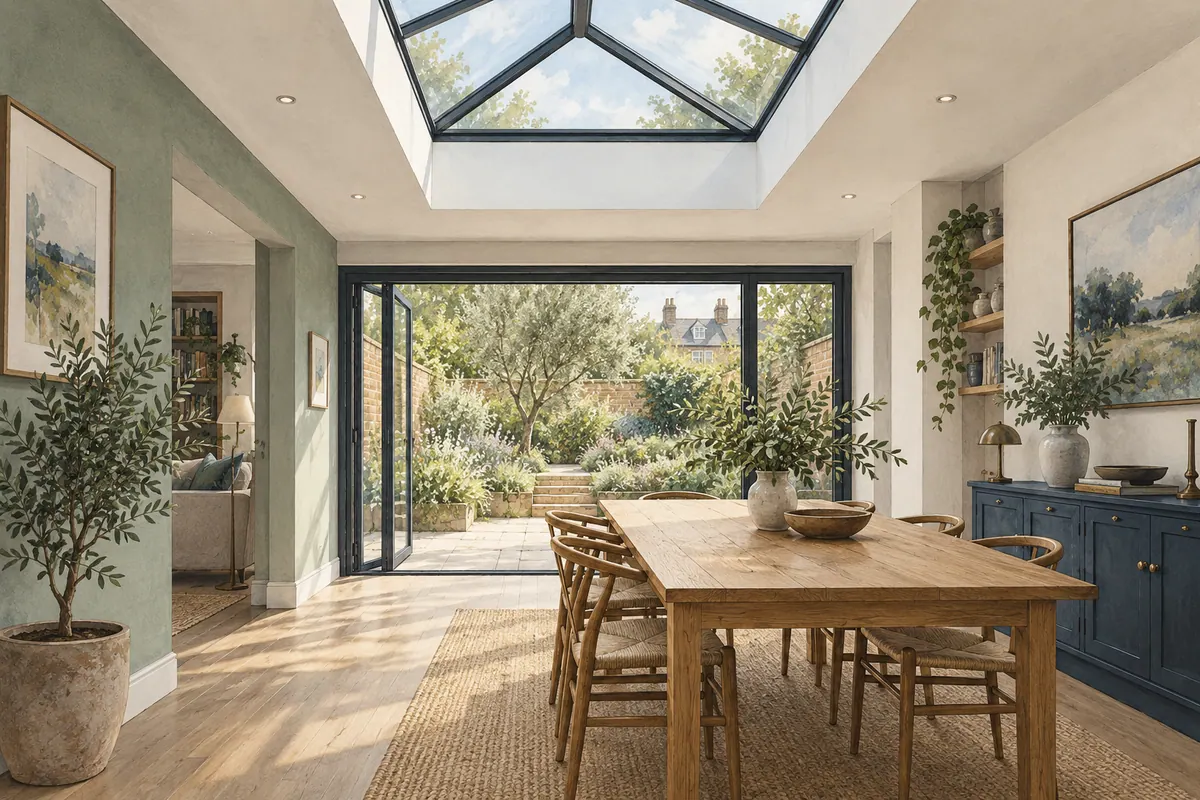
Roof lantern, flat rooflight or roof window: choose the light your room needs
Start beneath the rooflight: where is light needed, what happens below it, and how will the opening be shaded, operated and maintained?
Read the article →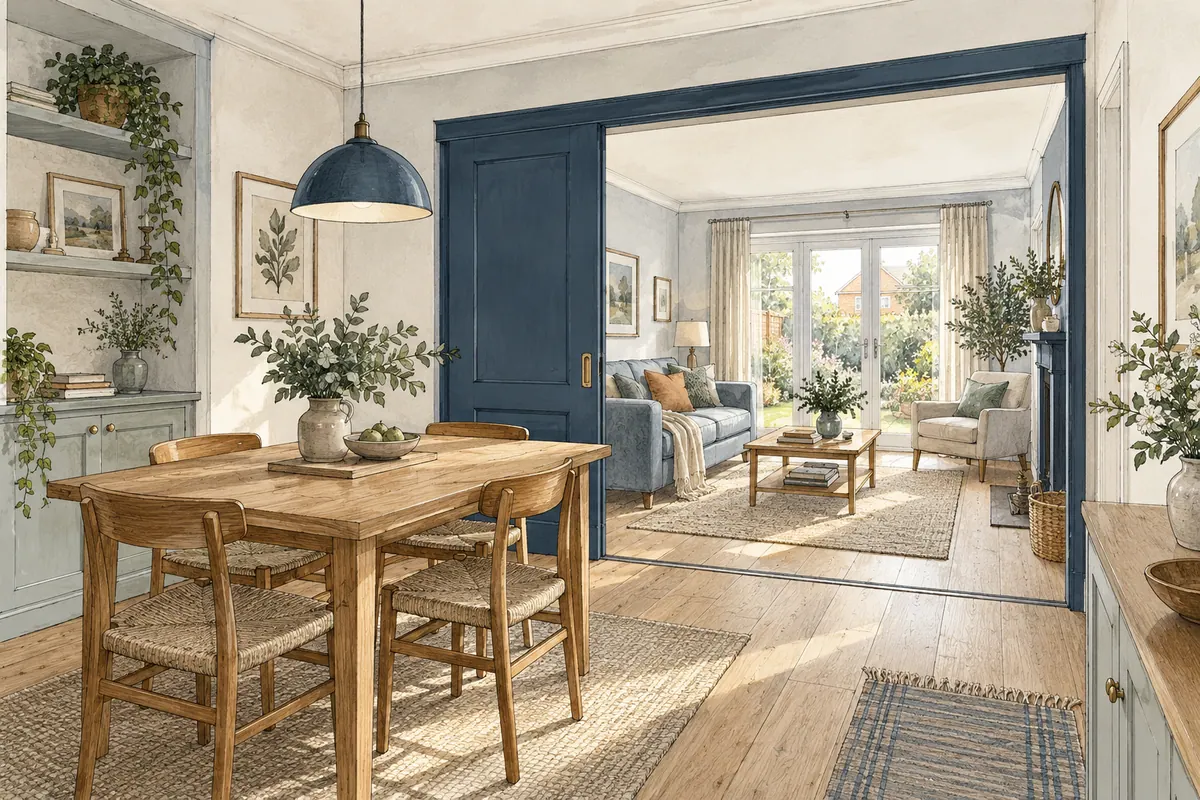
Do you need an extension, or a better layout?
A bigger house can still have the same awkward corners. Test your layout, storage and daily routines before deciding how much extra space you need.
Read the article →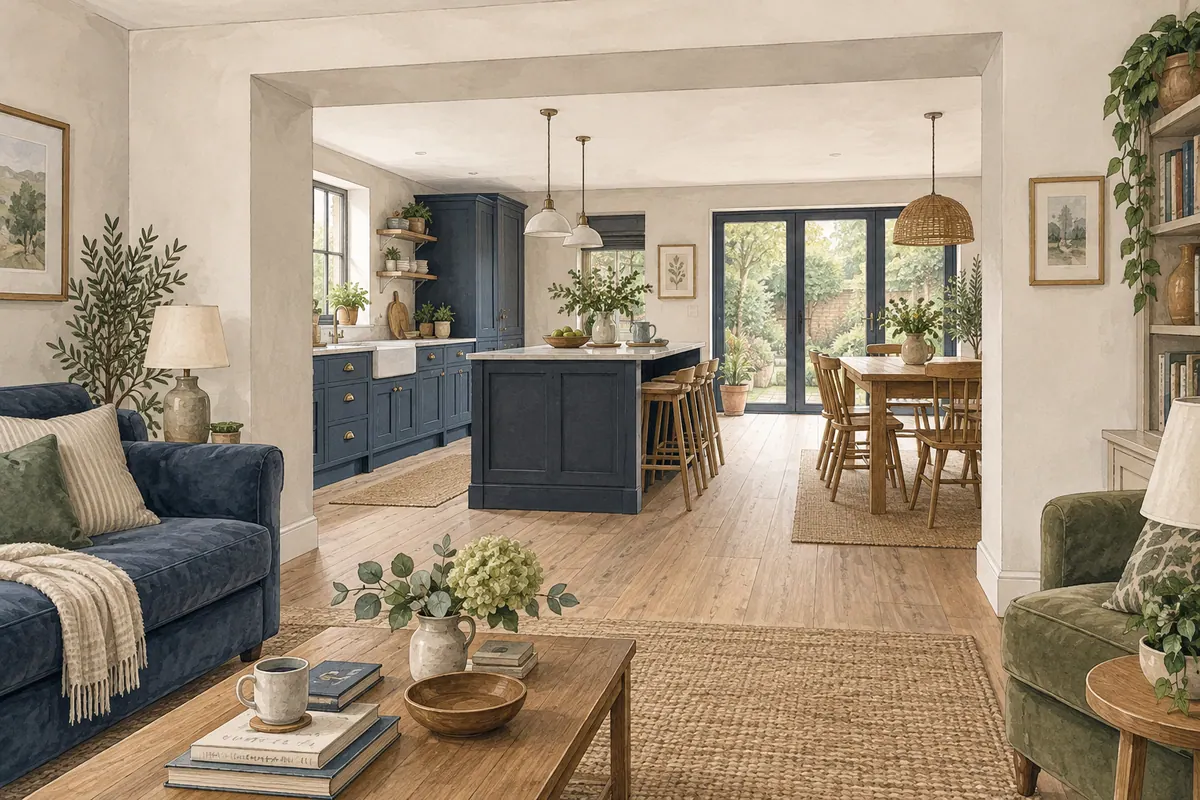
Can I remove this wall? What to find out before you open up your home
The useful questions go beyond choosing a beam. Understand the structure, the finished opening and the work needed around it before making the change.
Read the article →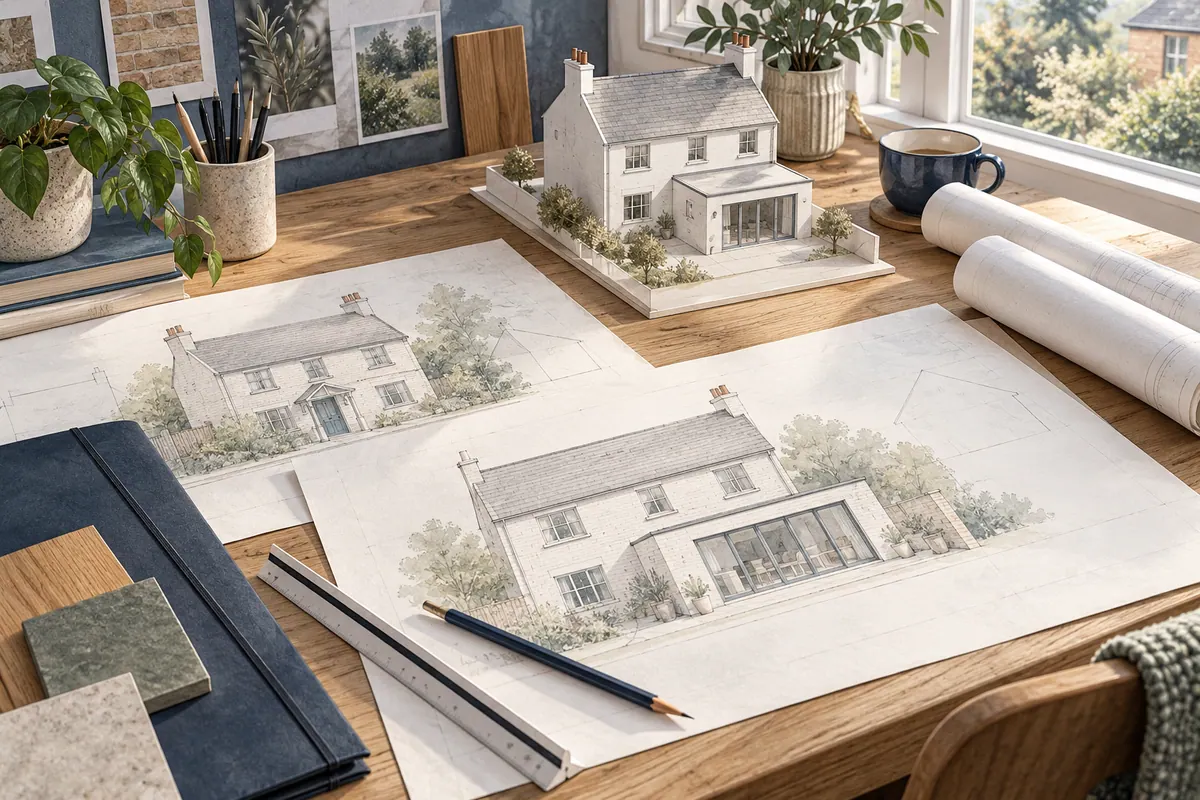
Planning permission approved: what happens next?
Planning approval is a milestone. Here is how to turn the approved scheme into coordinated information, a dependable quotation and a sensible start on site.
Read the article →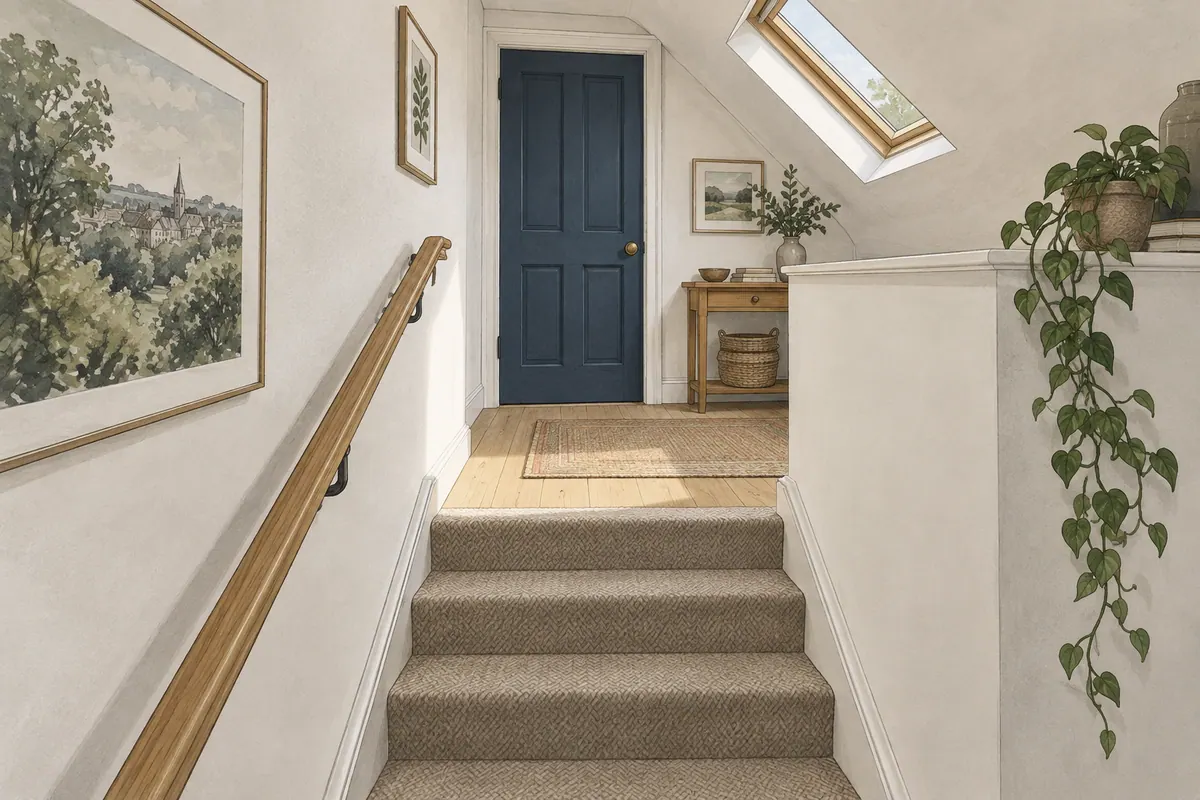
Planning a loft conversion? Start with the stairs
The stairs can decide whether a loft conversion improves the whole house. Compare usable loft space with what the new route changes on the floors below.
Read the article →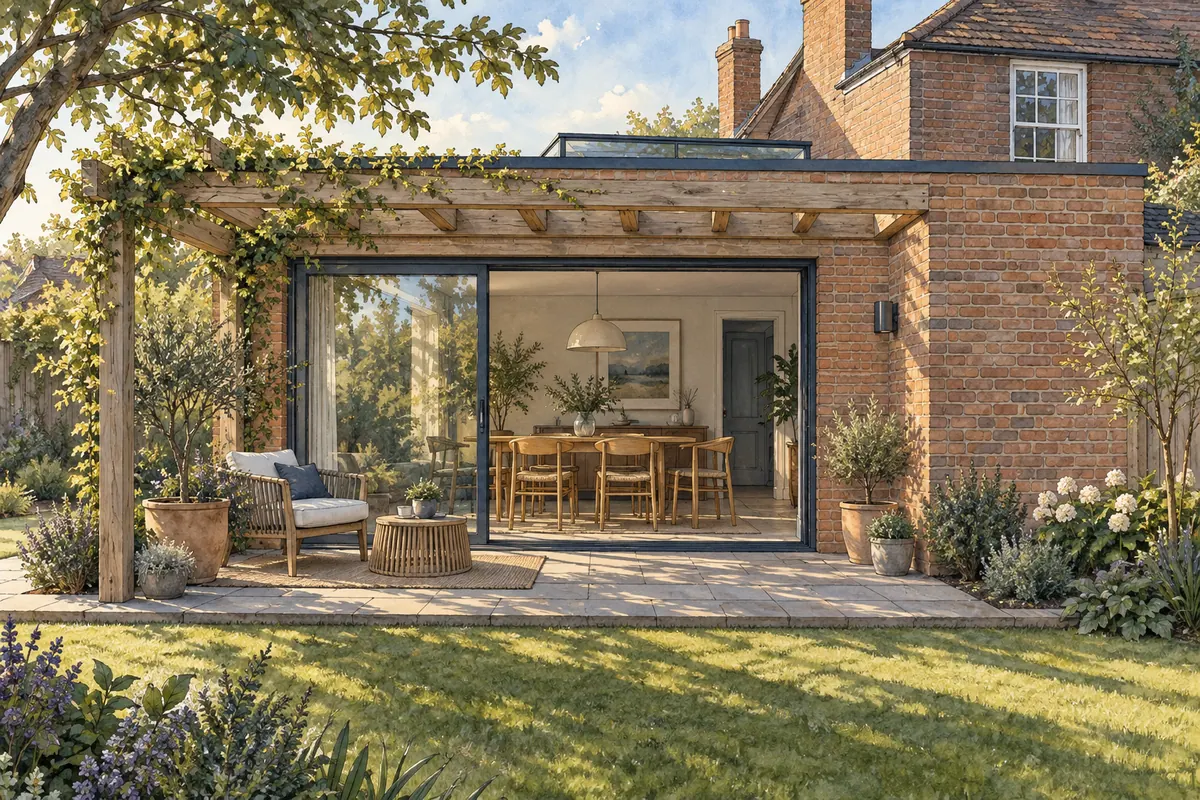
More glass, better extension? How to get daylight without losing comfort
Large doors and rooflights can transform a room. Their position, shading and specification decide whether the space is comfortable and practical throughout the year.
Read the article →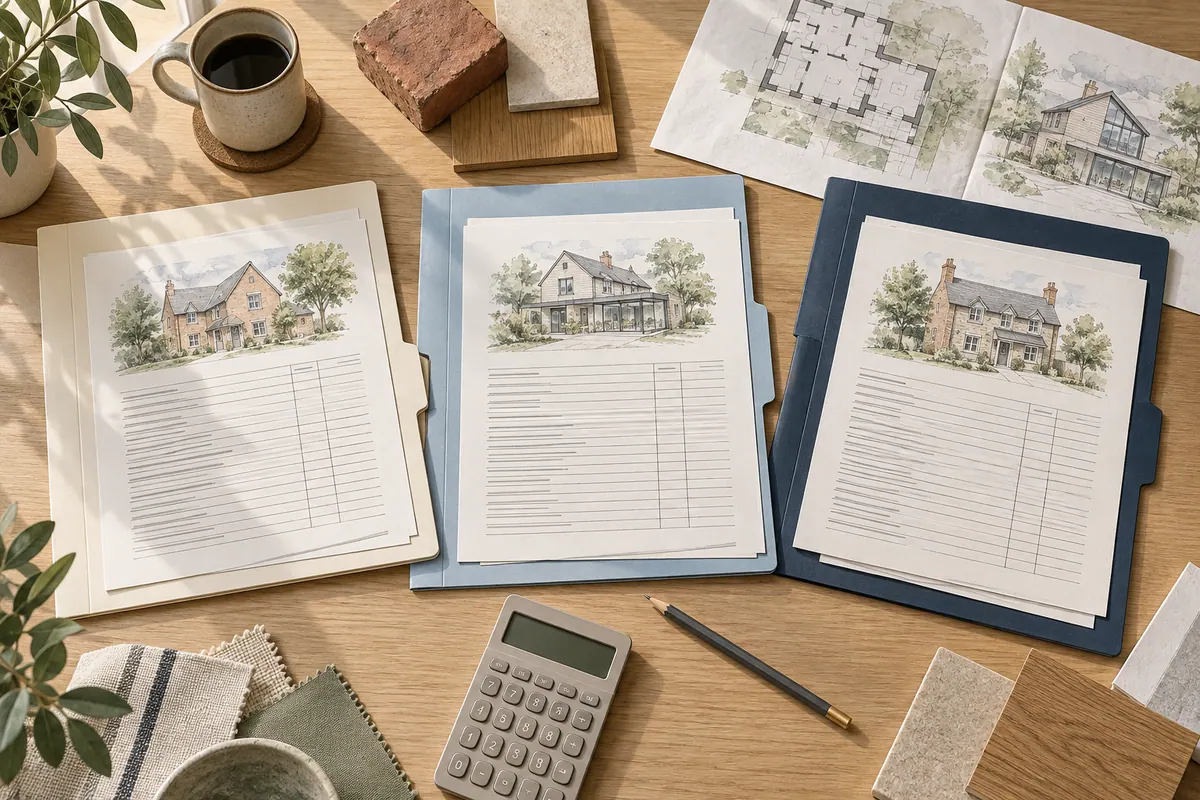
Why are my builders' quotes so different?
A lower total can hide missing work. Use a worked example and a clear comparison method to understand what each builder has actually priced.
Read the article →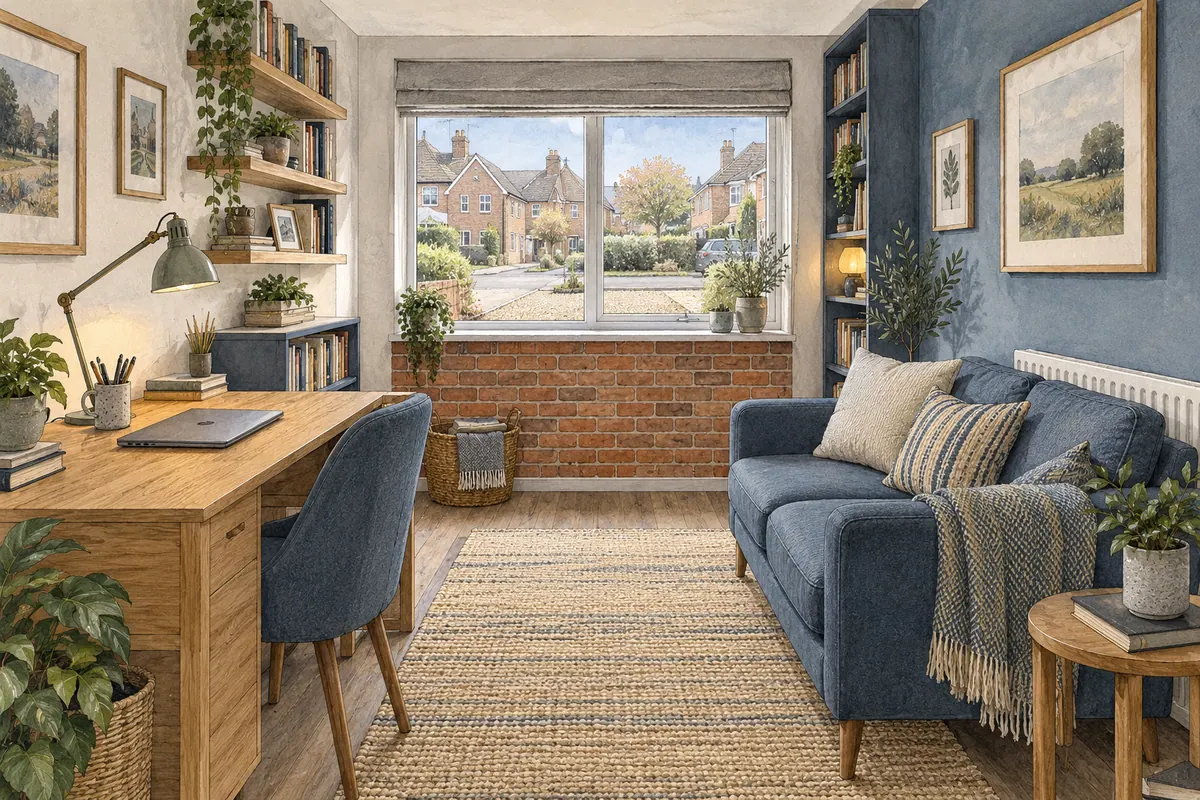
How to make a garage conversion feel like part of your home
Go beyond choosing a use for the garage. Get the floor connection, comfort, frontage and access right so the conversion becomes a room you enjoy using.
Read the article →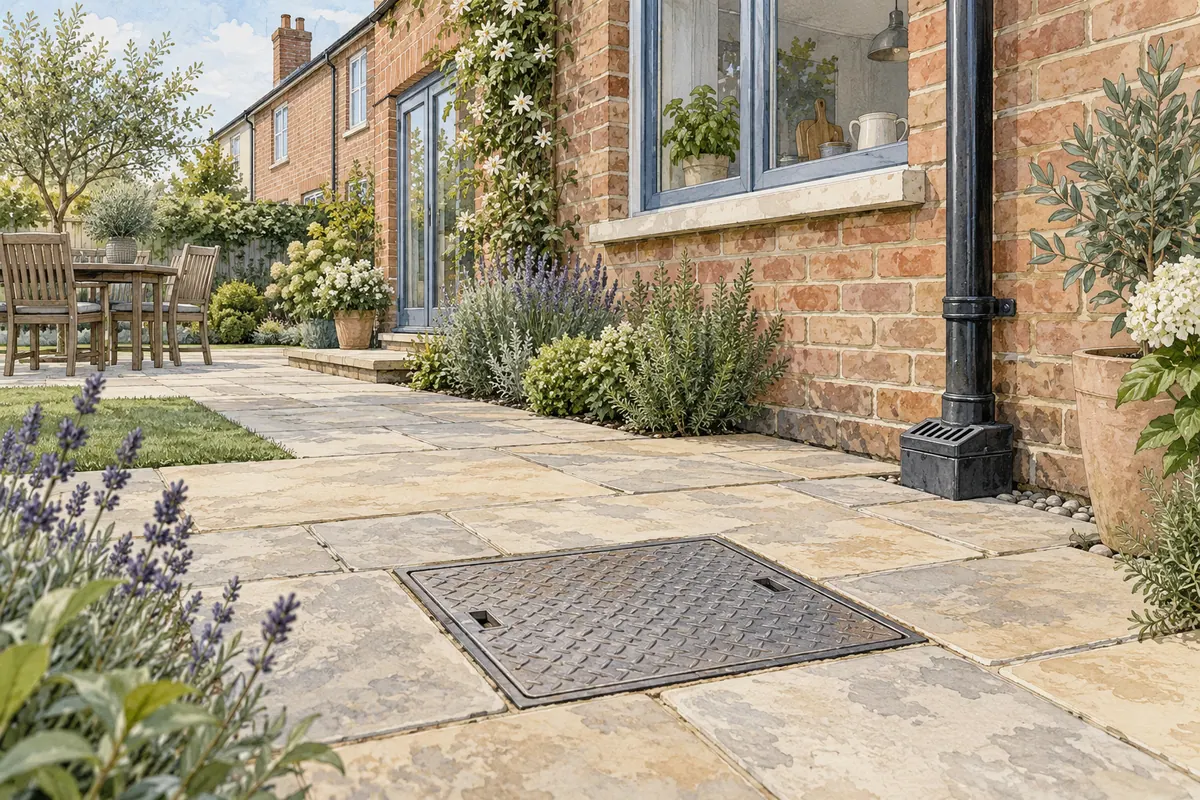
The drain cover in your extension footprint: what to check before you build
A small drain cover can influence the whole extension. Find out what to investigate, who needs to be involved and why early drainage checks matter.
Read the article →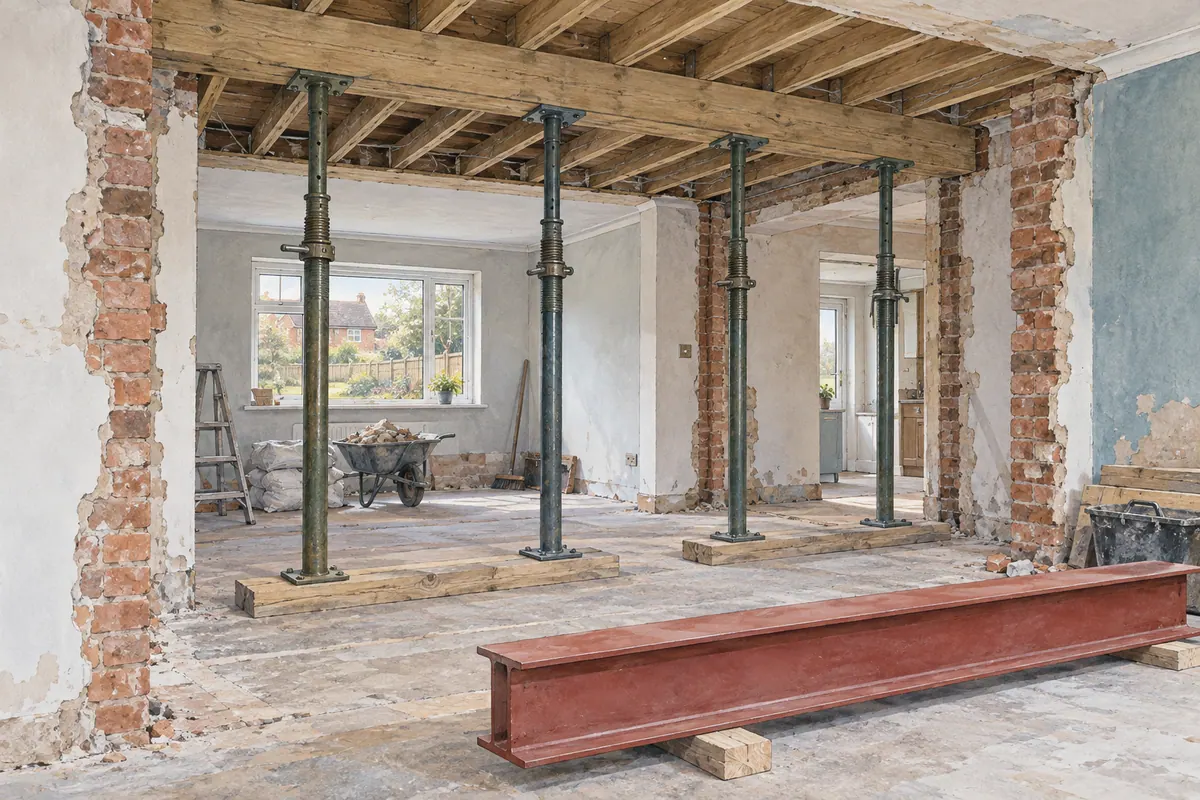
Do I need a structural engineer to remove a wall?
How to tell a load-bearing wall, what building control expects, and what the engineer actually does.
Read the guide →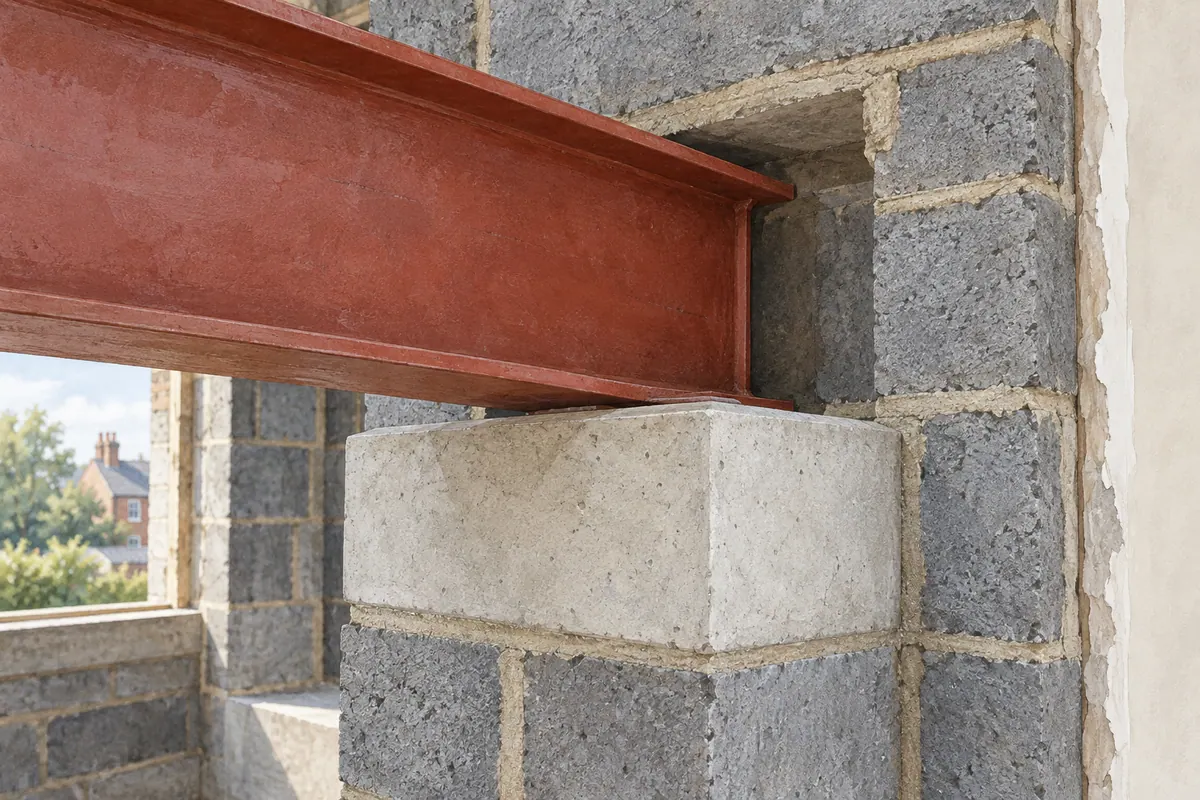
Steel beam (RSJ) calculations explained
What a calculation pack contains, why building control asks for it, and what changes the amount of work.
Read the guide →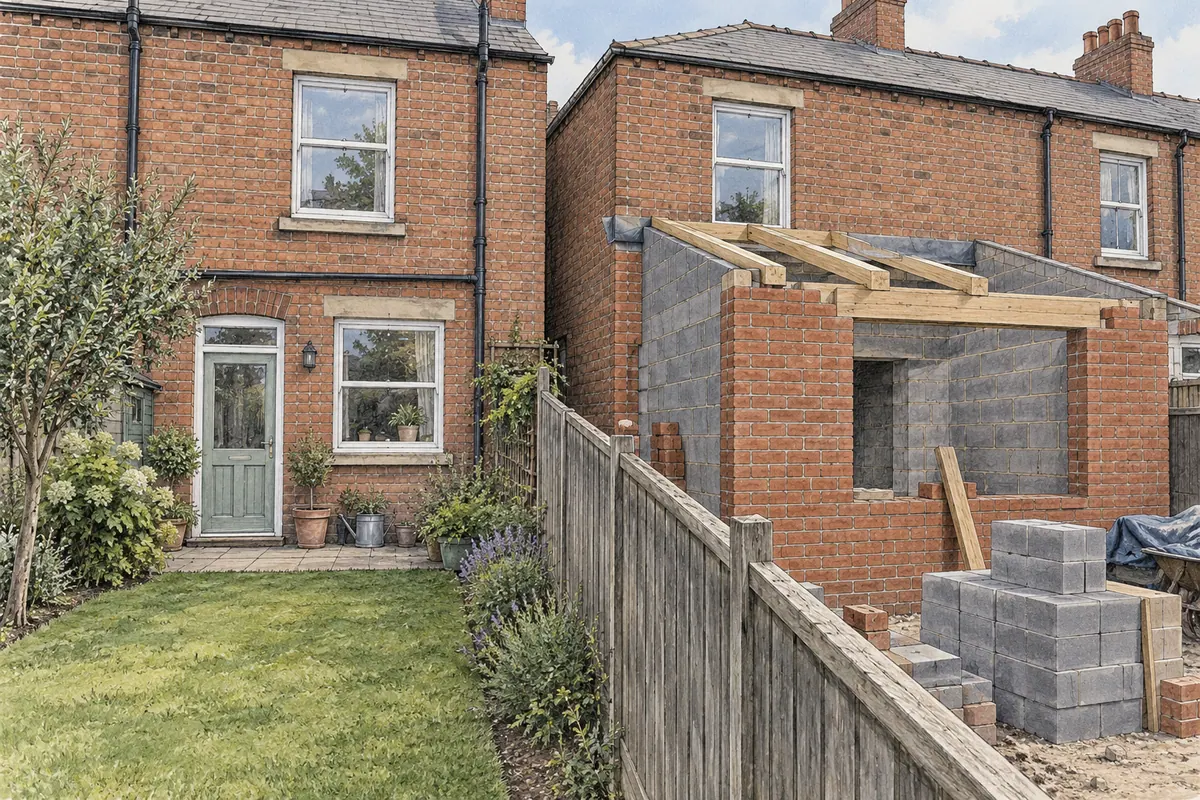
Party wall agreements for extensions and lofts
When the Party Wall Act applies, the notices and timings, and what happens if a neighbour objects.
Read the guide →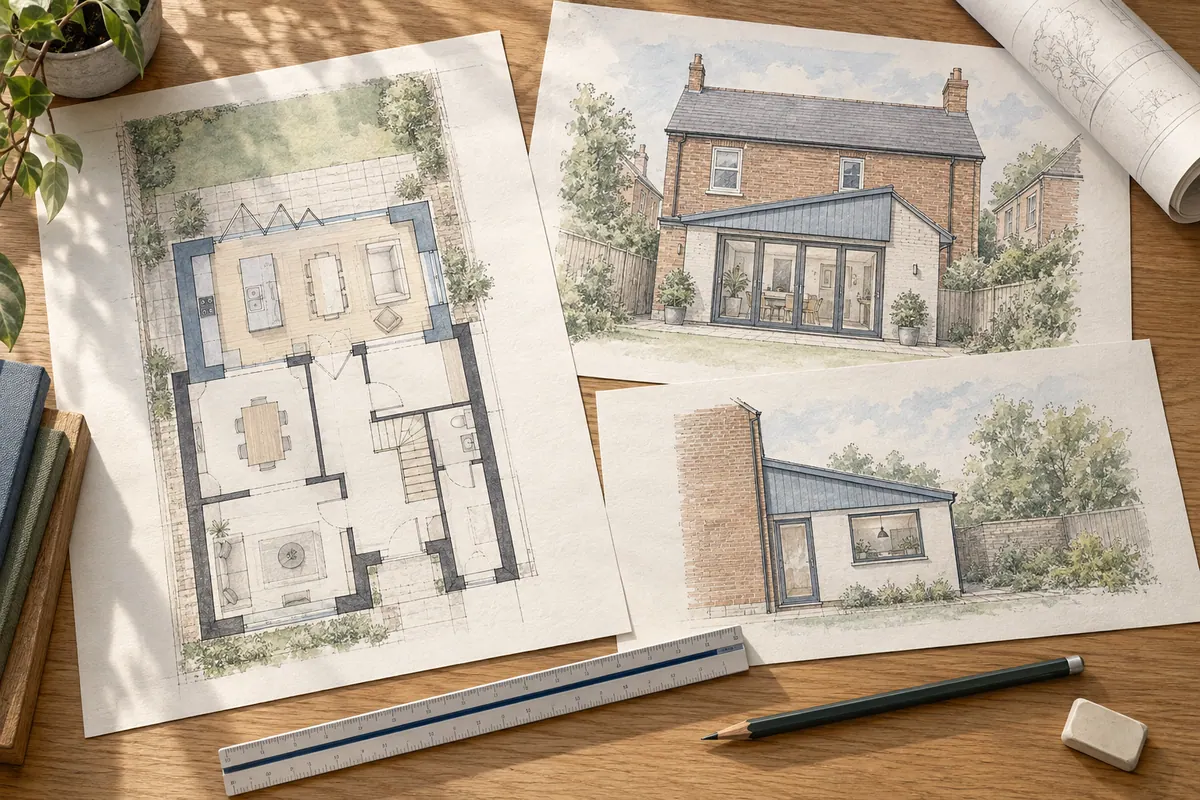
What do architect's drawings cost for an extension?
What the price is made of, what moves it, and what a cheap set of drawings tends to leave out.
Read the guide →
How long does planning permission take in County Durham?
The eight-week target, validation, consultation, extensions of time and how to keep an application moving.
Read the guide →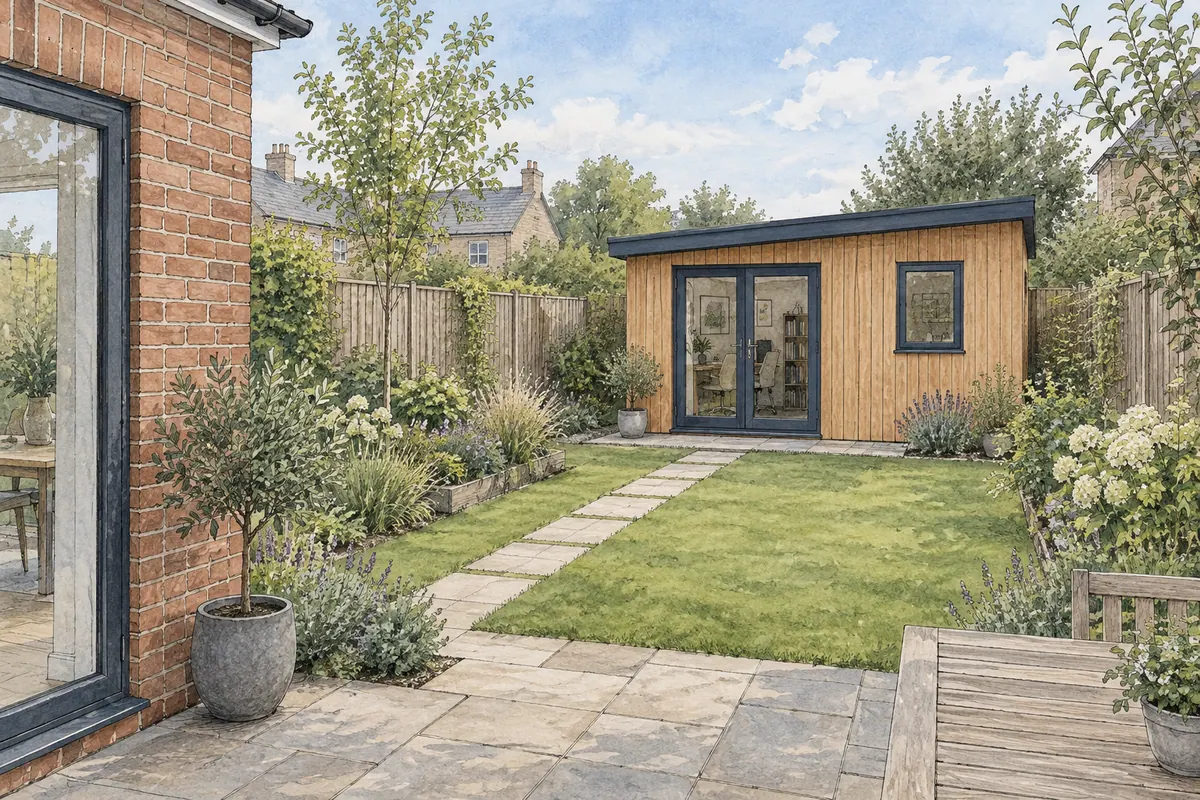
Lawful development certificates explained
When a certificate is worth having, proposed versus existing, and what the application needs.
Read the guide →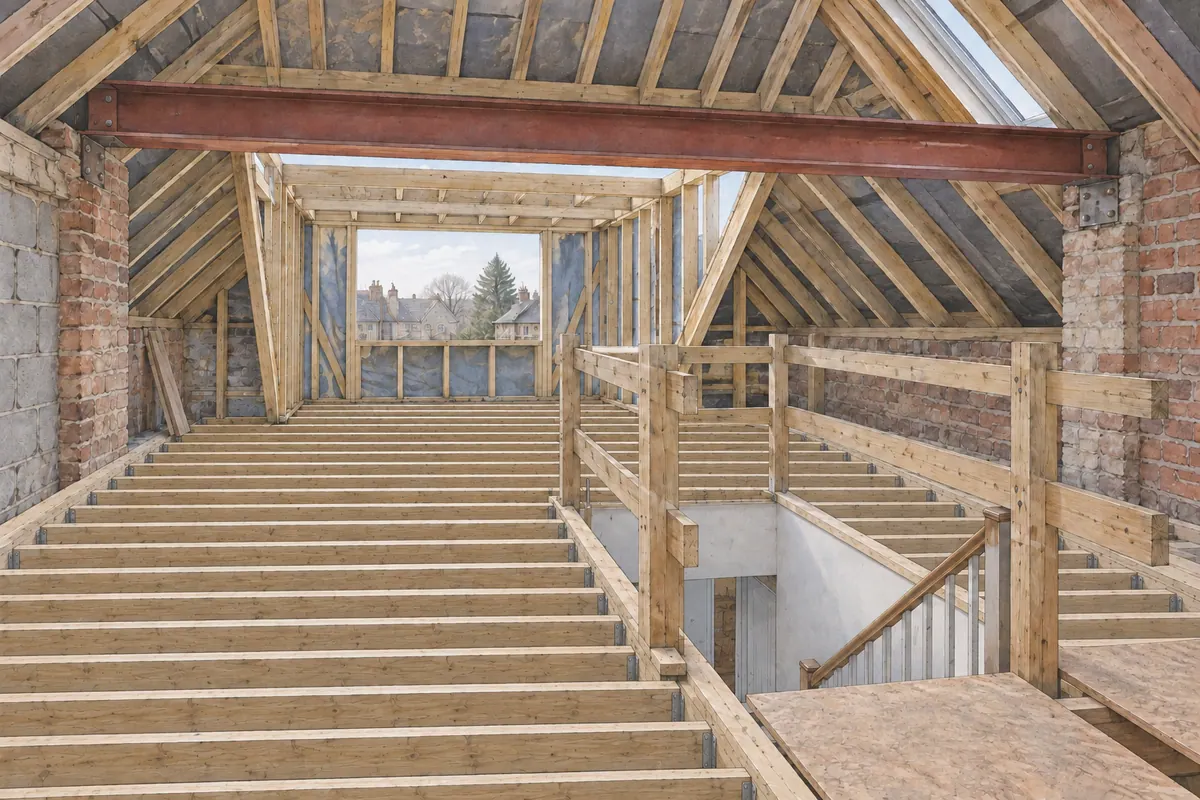
Loft conversions: building regulations
The stairs, fire-safety, floor and insulation rules a loft conversion must meet.
Read the guide →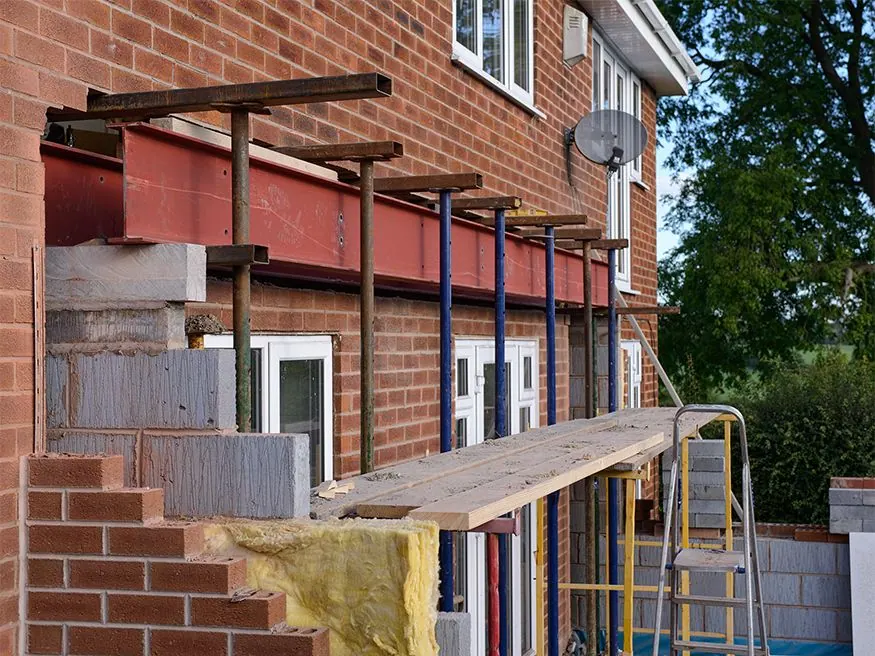
Building regulation drawings for extensions
What a building control submission needs to cover, from foundations to roof.
Read the guide →
Fire doors & building control drawings
How fire doors work and when they're required in homes and conversions.
Read the guide →
Planning permission for barn conversions
Class Q after the 2024 reforms, and when full permission is needed.
Read the guide →
House extension costs: 2026 guide
Indicative 2026 build costs and the four factors that drive the price.
Read the guide →
Single-storey vs two-storey extension
How the two compare on cost, space, planning and disruption.
Read the guide →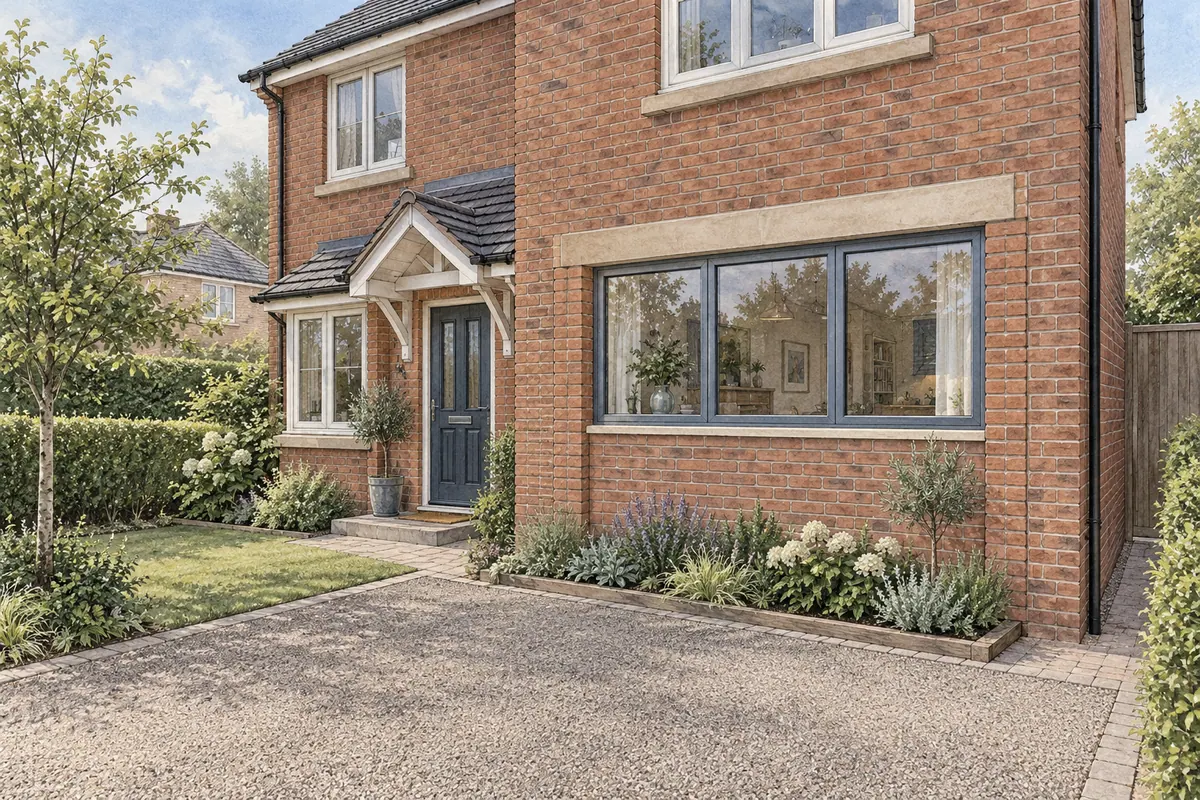
4 garage conversion ideas
Four ways to turn an unused garage into valuable living space.
Read the guide →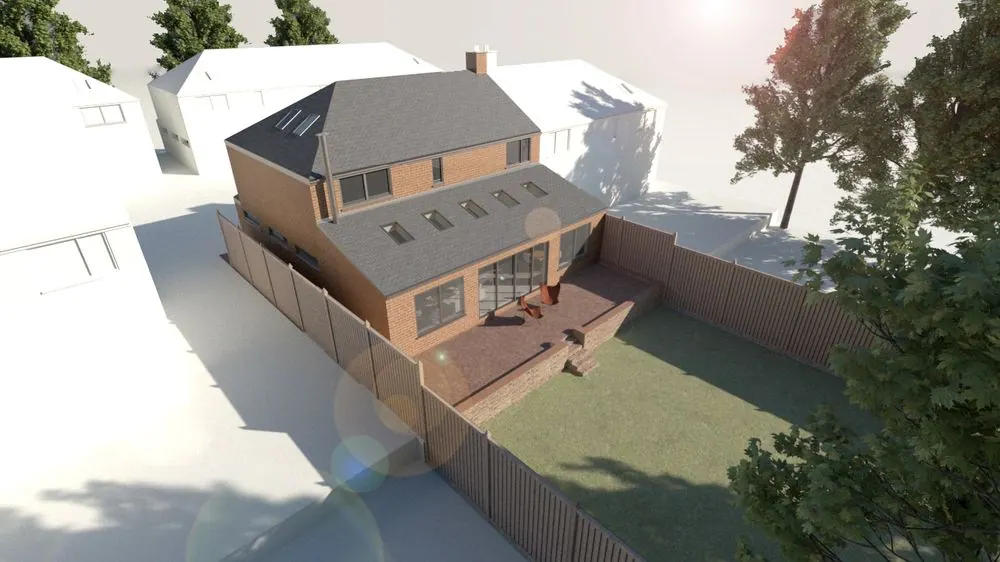
Roofing options for extensions
Flat, pitched and parapet roofs, tile types, planning and cost.
Read the guide →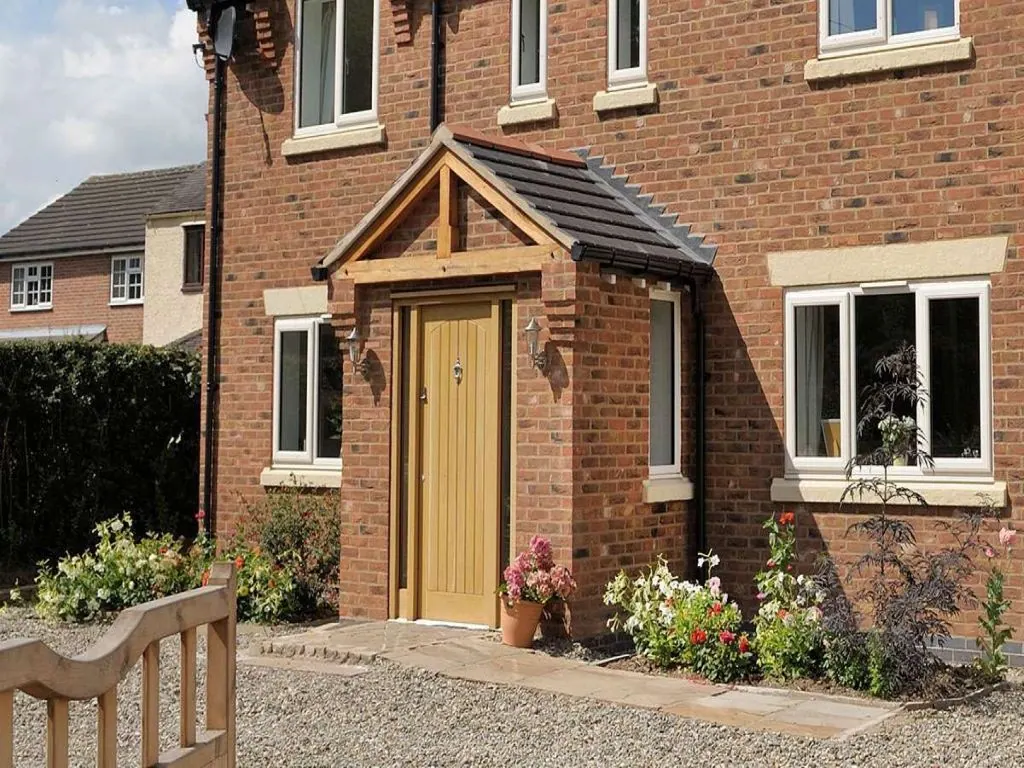
Porch additions
Porch styles, practical benefits and the planning rules to know.
Read the guide →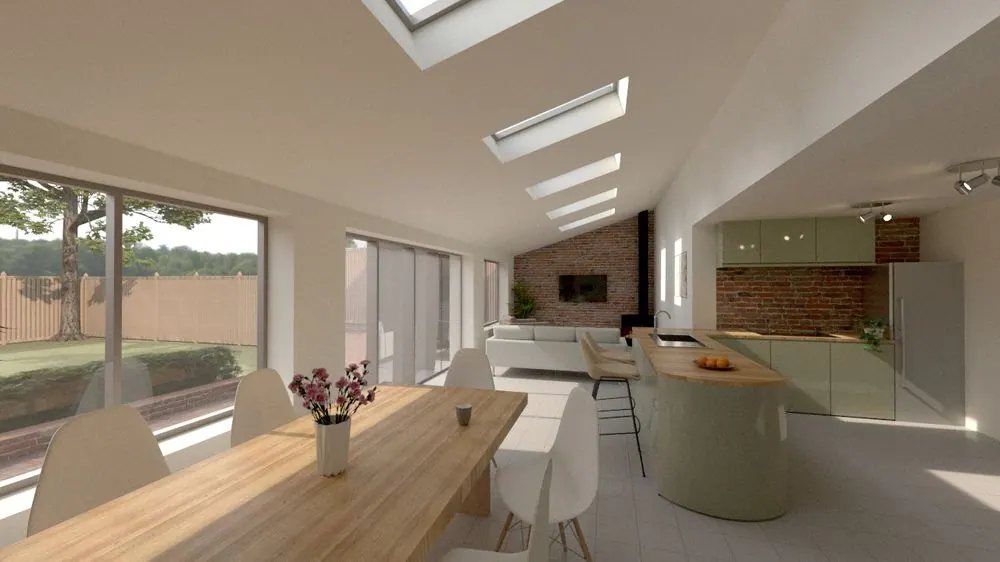
Redesigning with a glazed gable end
How a 'wall of glass' works, and when you need a structural engineer.
Read the guide →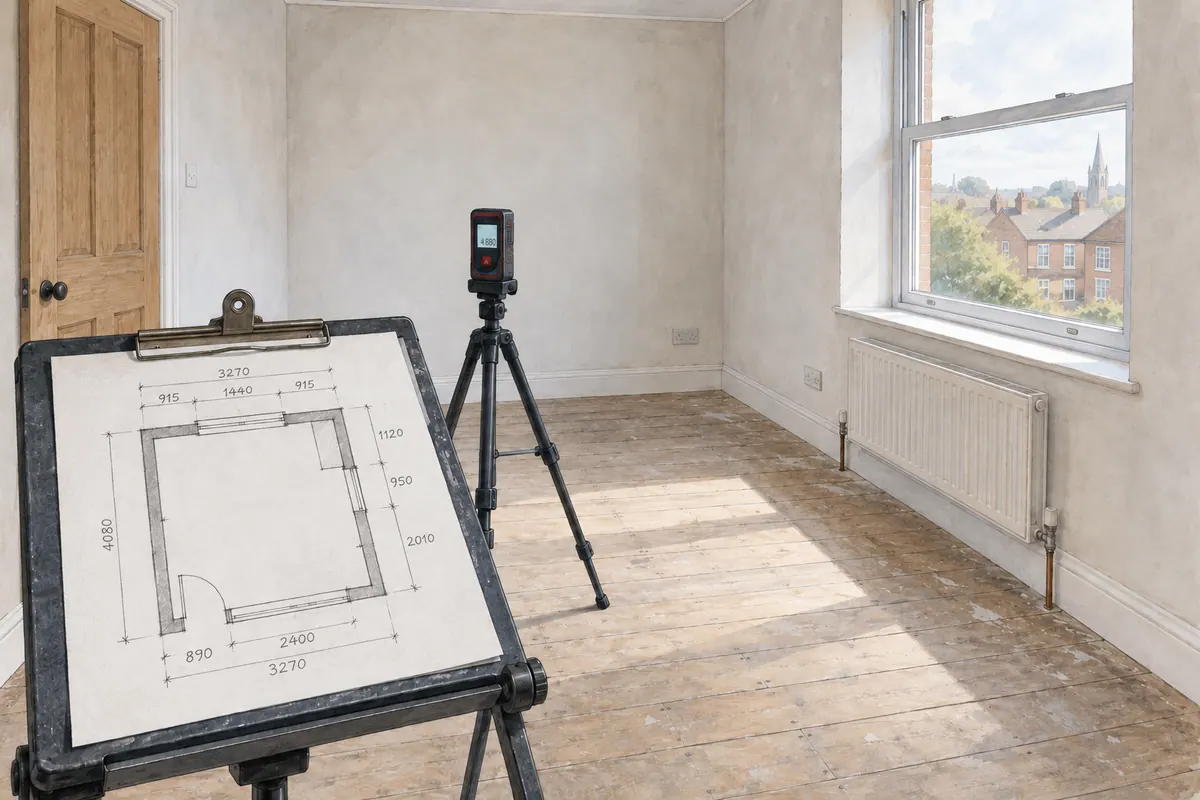
What's involved in a measured survey
What a measured survey covers and how we carry one out for your project.
Read the guide →What would you like your home to do better?
Tell us what you are considering and what is not working at the moment. Our architectural designers and structural engineers can help you understand the options and the next useful step.